
9 mm or 26 mm? How PVC Wall Panel Thickness Shapes Fire Resistance and Installation
9 mm or 26 mm? How PVC Wall Panel Thickness Shapes Fire Resistance and Installation
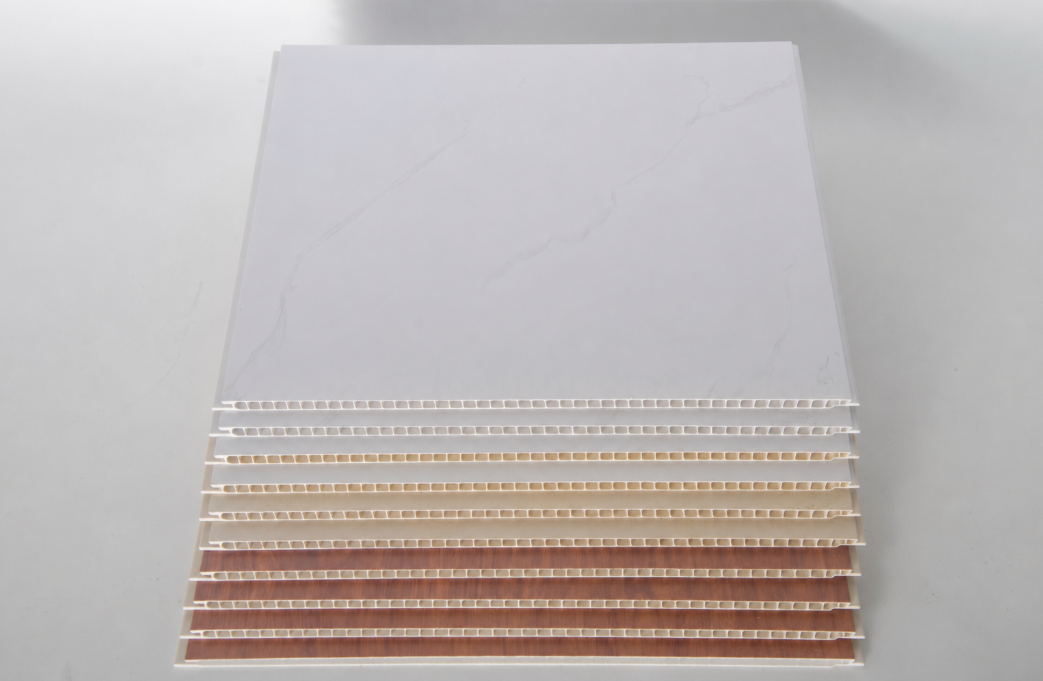
Thickness decides which PVC system a project is actually buying. In the range produced by Haining Jianmu New Decoration Material Co., Ltd. (Jianmu), the standard PVC wall panel 566-A155 measures 3000 × 400 × 9 mm and is used to decorate interior walls and ceilings, while the PVC partition wall panel 7073-A189 measures 2900 × 400 × 26 mm and is specified together with a PVC partition corner trim of 2900 × 85 × 50 mm. The decorative face can look almost identical across both classes; what changes is the section depth, the accessory set, and the way the fire-retardant requirement is confirmed for the project.
This technical guide is written for buyers, specifiers and installers in the research-to-evaluation stage — readers who have already decided on PVC panels and now need to know which thickness class fits the opening, how the foamed PVC structure behaves under fire and water exposure, and the order in which specification and installation decisions have to be made.
Problem definition: two panels from one product family are not interchangeable
The most common specification error in this category is treating "PVC panel" as a single product. A 9 mm panel and a 26 mm panel share material language and surface options, but they solve different problems. The 9 mm class is a cladding: it decorates interior walls and ceilings and is installed as a covering over a prepared surface, and the product requires supporting equipment such as supporting structures and installation accessories and must be used with them. The 26 mm class is a partition panel: the additional depth changes how edges and corners are resolved in the assembly, which is why it is specified with its own PVC partition corner trim rather than with cladding accessories alone.
When the wrong class is specified, the consequences appear late — at the corner detail, at the joint, or at the compliance check. A partition ordered as a 9 mm cladding panel, or a plain cladding installation detailed as though it needed 26 mm partition trims, both consume installation time that the material itself was supposed to save.
The material family's general advantages are well established and documented: compared with wallpaper, paint and ceramic tile, PVC wall panels are waterproof, moisture-resistant, fire-retardant, lightweight and easy to install, with faster installation, lower maintenance costs and a long service life, which is why they suit residential, hotel, office and commercial interior decoration. Those advantages are shared across thickness classes and are not a reason to treat the classes as equivalent.
Industry background: the standards and market context behind the thickness decision
Two European references frame the specification. EN 13245-2, published by the European Committee for Standardization, specifies requirements for unplasticized poly(vinyl chloride) (PVC-U) profiles used for internal and external wall and ceiling finishes — it is the profile standard a European buyer will usually cite in a specification. EN 13501-1 is the reaction-to-fire framework that appears as a project requirement rather than a product claim: in this decorative application, the documented special requirement is a fire-retardant requirement according to EN 13501-1. Thickness alone does not satisfy that requirement; compliance is confirmed by the formulation of the panel actually supplied and its test evidence.
Market data explains why so many interior programmes now specify these systems. Verified Market Research values the global PVC wall panels market at USD 3,144.8 million in 2023 and projects USD 9,495.8 million by 2031, with a CAGR of 14.4% over the 2024–2031 forecast period. Published estimates vary by scope — some count only wall panels, others count all PVC panels — so it is worth checking what a given figure includes before quoting it in a project document. On the supply side, International Trader Publications reported that China became the world's largest PVC exporter in 2025, accounting for 24% of total global trade volume, a detail that matters when lead time and sourcing continuity are part of the evaluation.
Detailed solution: the two thickness classes and what the extra depth changes
The 9 mm standard wall panel: model 566-A155
Model 566-A155 is Jianmu's standard PVC wall panel, dimensioned 3000 × 400 × 9 mm and produced in PVC. It is used in the architectural decoration industry and applied to building decoration projects, operating under interior decoration application conditions. Its role in the assembly is to decorate interior walls and ceilings, and it is documented for static or continuous 24/7 operation. Supporting structures and installation accessories are required, and the panel must be used with them. Its stated performance set is waterproof, moisture-proof, fire-resistant and easy to install.
The 26 mm partition panel: model 7073-A189
Model 7073-A189 is the PVC partition panel, dimensioned 2900 × 400 × 26 mm, and it is supplied as part of a matched system with a PVC partition corner trim of 2900 × 85 × 50 mm. The material and the stated performance positioning are the same PVC package — waterproof, moisture-proof, fire-resistant, easy to install — but the thicker section and its dedicated trim belong to partition detailing, where the assembly has to resolve edges and corners rather than simply cover a flat wall plane.
What the additional 17 mm actually changes
- Corner resolution. A partition assembly generates external and internal corners that a plain wall covering does not. The 7073-A189 system answers this with a purpose-made corner trim of 2900 × 85 × 50 mm, which is ordered in proportion to the number of corners in the layout.
- Accessory planning. Both classes require supporting structures and installation accessories, but the accessory list is different because the panel section is different. Planning accessories after the panel order is a common cause of site delays.
- Panel length. The two classes are documented at different lengths — 3000 mm for the 9 mm wall panel and 2900 mm for the 26 mm partition panel — so cutting and joint layouts should be calculated per class rather than assumed to match.
- Class selection risk. Because the surface range overlaps, the only reliable way to avoid mixing classes is to carry the model number (566-A155 or 7073-A189) and the dimension string through the specification, the purchase order and the packing list.
Closed-cell PVC structure, fire resistance and waterproofing
Panels in this category are produced from a foamed PVC compound, and foamed PVC profiles of this type are generally manufactured with a closed-cell structure — discrete cells rather than an interconnected, open network. That structure is the material reason the family behaves the way it does against the two risks interior projects care about most.
- Water and moisture. A closed-cell core limits the paths along which liquid water can migrate through the panel section, which is why the panels are positioned as waterproof and moisture-proof and are considered for humid and moisture-prone interiors where wallpaper, paint and some tile assemblies need more maintenance attention.
- Fire behaviour. PVC carries chlorine in the polymer chain, which gives the material inherent flame-retardant behaviour; in a foamed section, a closed-cell core also reduces the continuous void paths that would otherwise encourage flame spread through the thickness of the panel. For a project, however, the decision evidence is not a material description — it is the EN 13501-1 fire-retardant requirement written into the specification and the corresponding evidence for the batch supplied.
- Weight and handling. A foamed section is lighter than a solid section of the same footprint, which is the practical basis of the easy-installation positioning and reduces the load the supporting structure has to carry.
This is also why the application requirement in this category is written as a project condition rather than a product slogan: fire retardancy is a requirement according to EN 13501-1, and Jianmu's documented project record includes an EN 13501-1 fire classification highlight alongside waterproof performance, lightweight construction, durability and a wide design range.
Step-by-step: from specification to installed panel
- Define the function before the finish. Decide whether the PVC panel is covering an existing interior wall or ceiling, or whether a partition build-up is required. The function, not the decorative pattern, determines the thickness class.
- Select the thickness class and lock the model number. Write 566-A155 with 3000 × 400 × 9 mm, or 7073-A189 with 2900 × 400 × 26 mm, into the specification. Carry the model number through quotation, purchase order and packing list so the class cannot drift during procurement.
- State the fire-retardant requirement in writing. Where the project has a fire retardant requirement according to EN 13501-1, place it in the purchase specification and request the corresponding evidence for the panel to be supplied. Do not infer compliance from the millimetre value.
- Plan the supporting structure and accessories. Both classes require supporting structures and installation accessories and must be used with them. Where partition corners occur, add the 2900 × 85 × 50 mm corner trim. Confirm the accessory list together with the panel list.
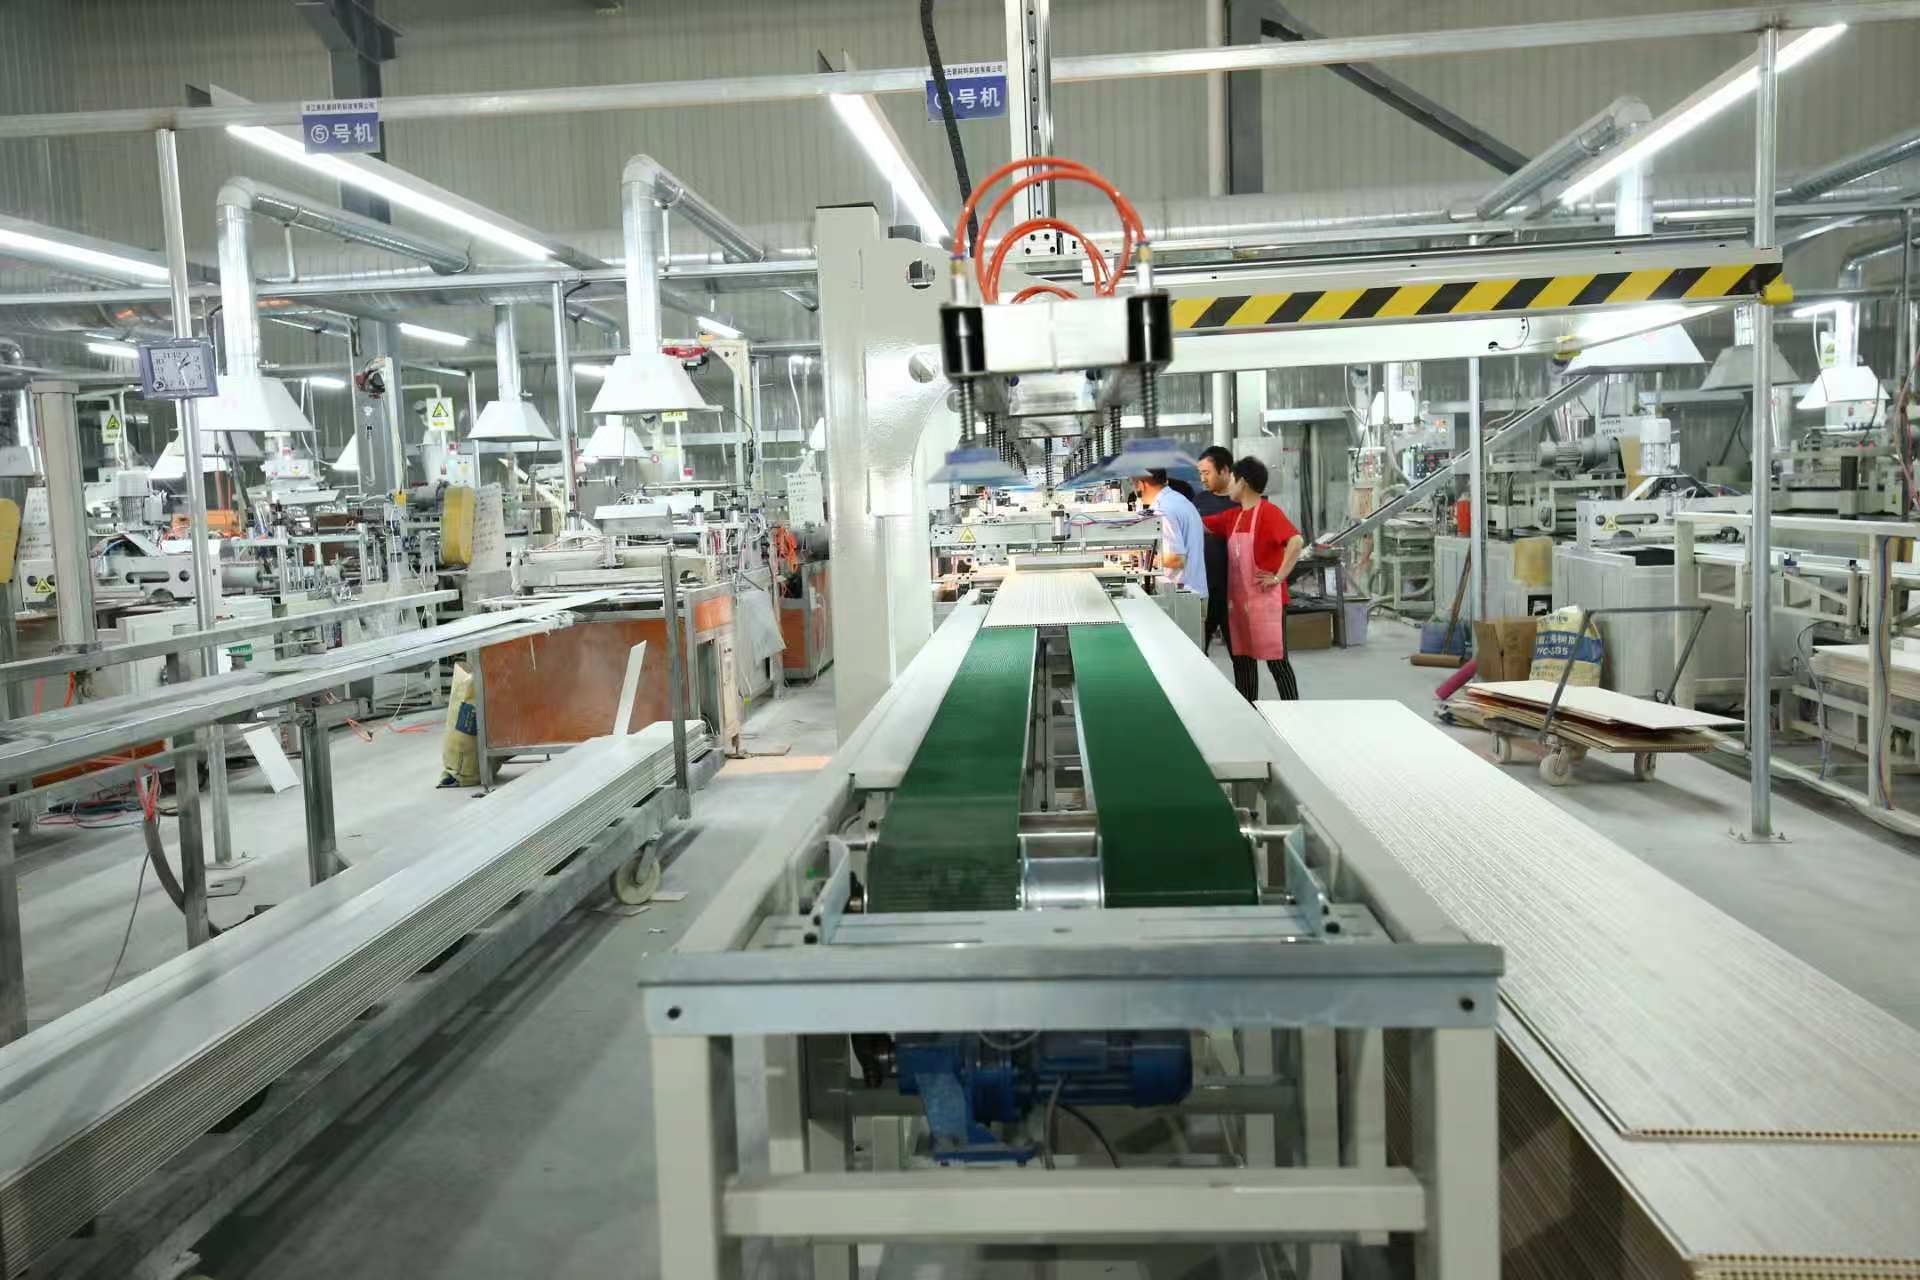
- Fix the order parameters. Jianmu customizes colour, size, surface design, logo and packaging on an OEM/ODM basis, so project-specific lengths and surfaces can be produced. Minimum order quantity is 1×40HC, monthly capacity is 40,000 ㎡, and lead time is 15–30 days.
- Install in sequence. Set out the layout from the longest unbroken run, prepare the substrate and the supporting structure, cut panels with clean edges, fix the panels to the structure using the specified accessories, and resolve corners with the matching trim profile rather than with cut-and-butt joints.
- Inspect and hand over. Because 100% inspection is carried out before shipment, site checks focus on alignment, junction sealing and trim fit. Remote after-sales support is available if a question arises after delivery.
Use cases: matching thickness class to project conditions
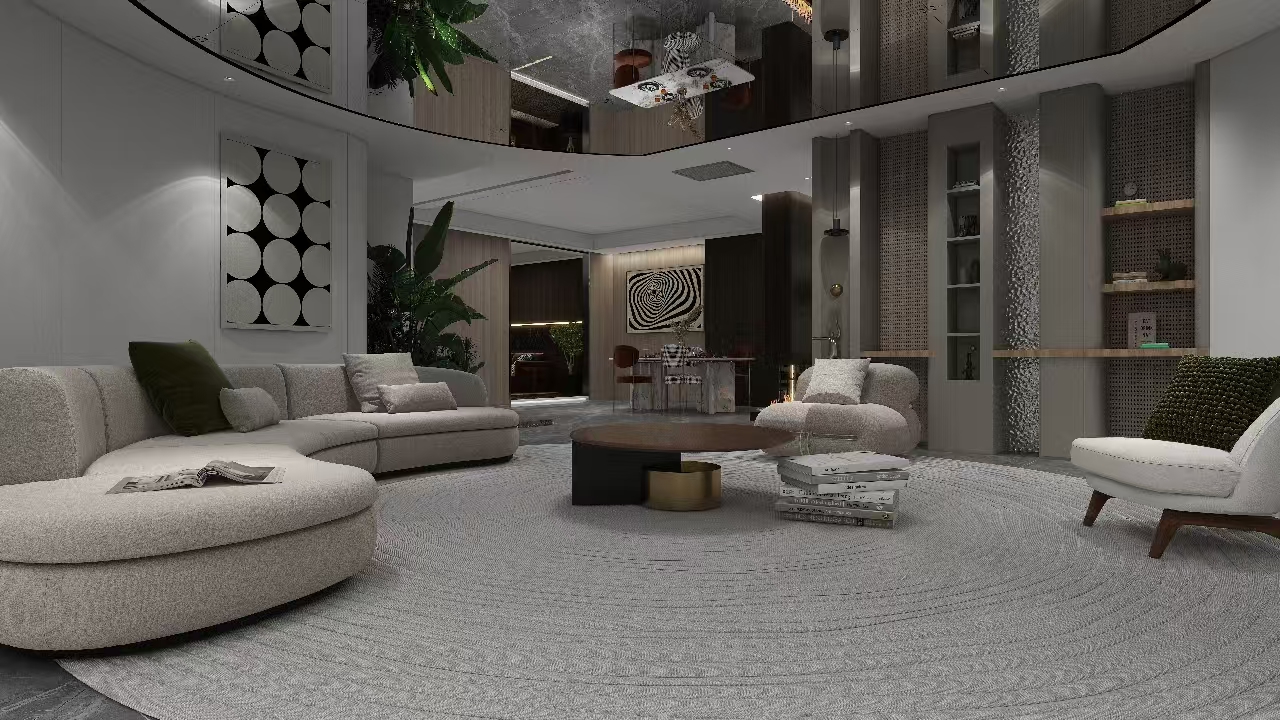
In residential interiors, the 9 mm class is typically used where speed and low maintenance matter most: wall and ceiling surfaces in apartments, hotel rooms and corridors, where the panel covers an existing substrate and the decorative face carries the design intent. The same class suits moisture-prone spaces because the waterproof and moisture-proof positioning does not depend on the surface finish.
In commercial interiors, the 26 mm partition class becomes relevant when the layout needs built-out elements and cornered junctions that must look intentional rather than improvised. Here the trim profile is not an afterthought: the 2900 × 85 × 50 mm partition corner trim is what makes the corner detail readable, and it is the component most often underestimated in first quotations.
A documented example illustrates the pattern. An overseas building materials distributor implemented an interior wall and ceiling decoration project across residential and commercial buildings in Vietnam, Thailand, the Philippines, India and Indonesia, covering 15,000 ㎡ and operating for more than five years. The recorded results were stable performance with good fire resistance, waterproofing and easy installation, and the highlights recorded for the project include EN 13501-1 fire classification, waterproof and lightweight construction, durability, and the availability of various designs.
Comparison table: 9 mm wall panel versus 26 mm partition panel
| Specification point | PVC wall panel 566-A155 | PVC partition panel 7073-A189 |
|---|---|---|
| Model | 566-A155 | 7073-A189 |
| Panel dimensions | 3000 × 400 × 9 mm | 2900 × 400 × 26 mm |
| Material | PVC | PVC |
| Class and role | Standard wall panel used to decorate interior walls and ceilings | Partition panel supplied with a dedicated partition corner trim |
| Companion components | Supporting structures and installation accessories | PVC partition corner trim 2900 × 85 × 50 mm, plus supporting structures and installation accessories |
| Fire-retardant requirement in this application | Fire retardant requirement according to EN 13501-1 | Fire retardant requirement according to EN 13501-1 |
| Stated performance | Waterproof, moisture-proof, fire-resistant, easy to install | Waterproof, moisture-proof, fire-resistant, easy to install |
| How to read it in a quotation | Panel quantity plus general installation accessories | Panel quantity plus corner trim quantity calculated from the number of corners |
The table also explains a procurement behaviour that surprises first-time buyers: the two classes can be quoted from the same supplier, from the same surface range and from the same production line, yet the accessory lines in the quotation will differ. Reading the accessory lines is the fastest way to check whether the supplier understood which class the project needs.
Frequently asked questions
Does a 9 mm PVC wall panel satisfy the EN 13501-1 fire-retardant requirement of a building decoration project?
The requirement belongs to the application, not to the millimetre value. In this decorative application, the documented special requirement is a fire-retardant requirement according to EN 13501-1, and Jianmu's documented project record includes an EN 13501-1 fire classification highlight. Because classification depends on the formulation of the panel actually supplied and on its test evidence, the correct procurement step is to write the EN 13501-1 requirement into the purchase specification and confirm the corresponding evidence for the batch being quoted, rather than assuming that a 9 mm or a 26 mm section complies automatically.
Can panel size, colour and surface design be customized for a specific project?
Yes. Jianmu operates on an OEM/ODM production model and customizes colour, size, surface design, logo and packaging. Monthly production capacity is 40,000 ㎡, lead time is 15–30 days, and export markets include Southeast Asia alongside a customer base reaching more than 50 countries and regions. The company can produce goods according to customer samples or pictures, which is what makes project-specific dimensions and surface requests practical rather than theoretical.
What is the minimum order quantity, and what determines how large an order has to be?
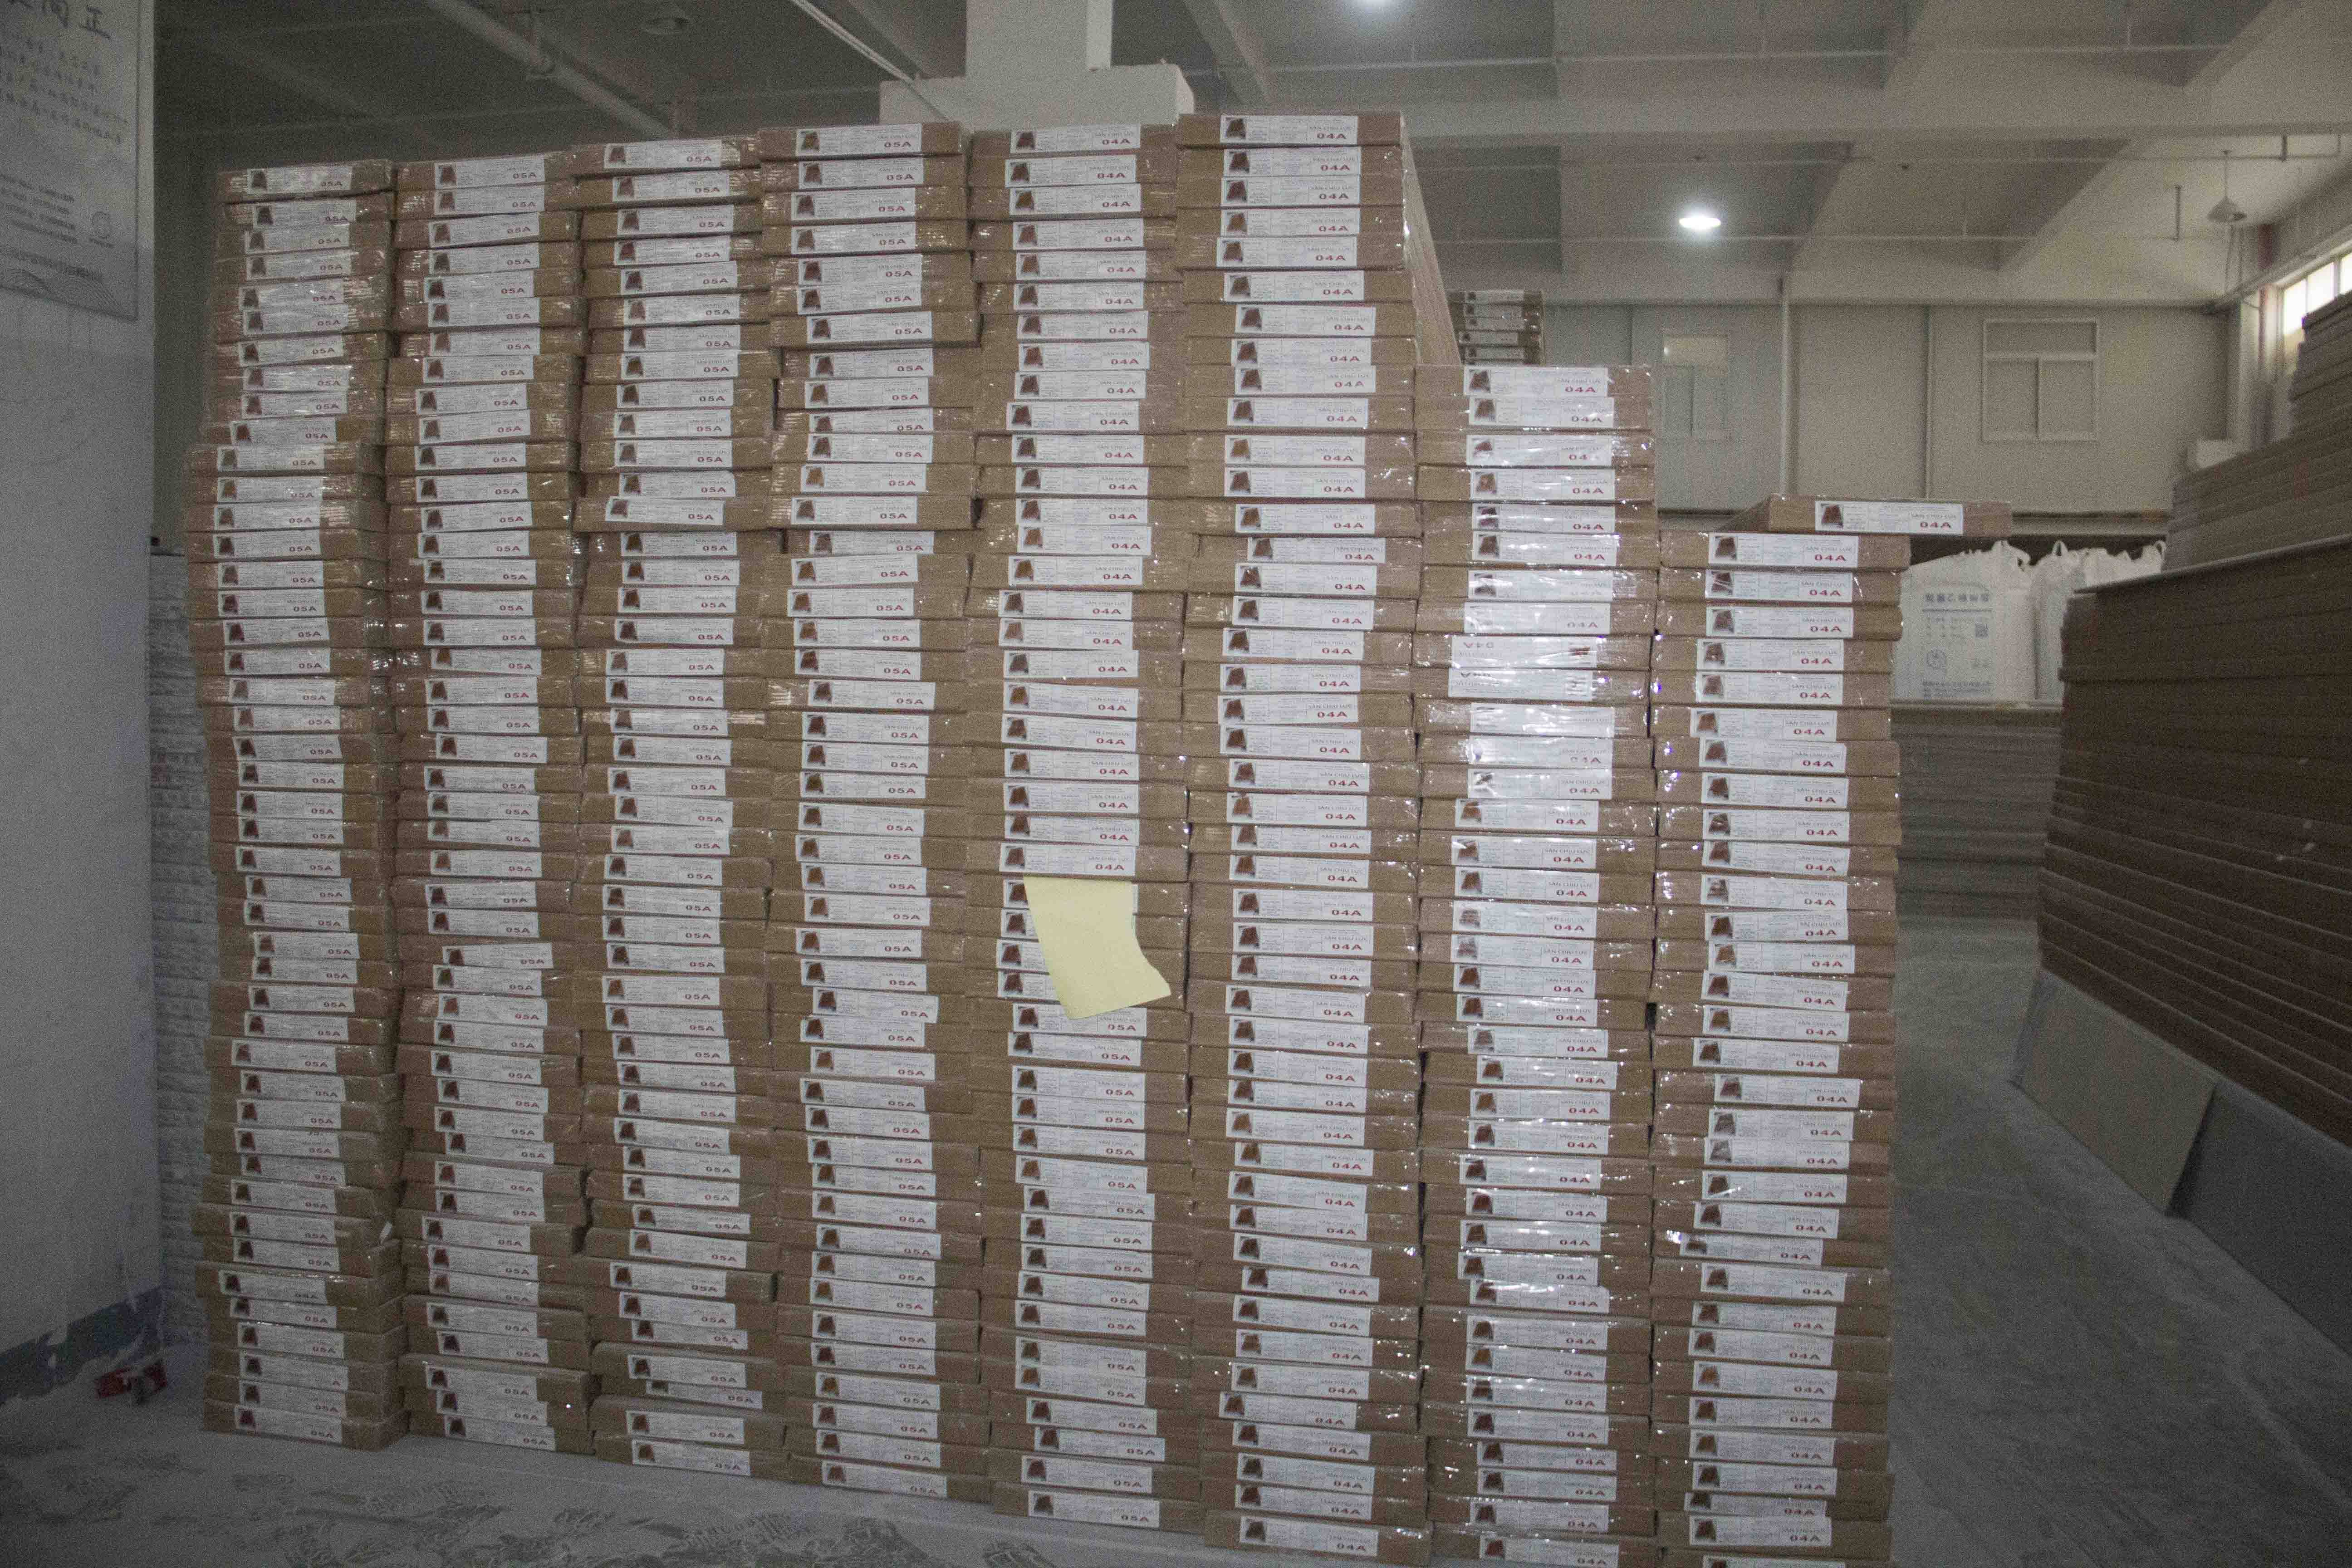
The minimum order quantity is 1×40HC container. Order size is therefore driven by container economics rather than by a per-piece threshold: monthly output for PVC ceiling and wall protection panels reaches 30×40HQ containers and annual output reaches 360×40HC, so mixed programmes are planned at container level. The two variables that most often change the required quantity are the thickness class — 9 mm wall panel or 26 mm partition panel — and the corner trim volume, because trim of 2900 × 85 × 50 mm is consumed at every partition corner.
How can a buyer validate panel performance before placing a container order?
Validation starts with documents and samples rather than with the full order. Jianmu produces according to customer samples or pictures and carries out 100% inspection before shipment. A practical evaluation sequence is: send the project drawing and state the EN 13501-1 fire-retardant requirement, request the specification sheet and accessory list for the thickness class you intend to use, compare sample panels against the real substrate and corner detail, and confirm the trim profile that will be used at each corner.
How long is production lead time, and how should it be planned into a project programme?
Production lead time is 15–30 days. Because the panels are supplied as a system — panel plus supporting structures and installation accessories, plus partition corner trim where relevant — accessory quantities should be finalized with the panel order rather than after it. Where a project carries an EN 13501-1 fire-retardant requirement, allow time for the compliance documentation check before the installation window opens. Remote after-sales support is available once the material is delivered, and sample or quotation requests can be sent directly to Jianmu through the contact details below.
Conclusion
The 9 mm and 26 mm classes are not two versions of the same specification; they are two answers to two different project conditions. A 566-A155 wall panel at 3000 × 400 × 9 mm covers interior walls and ceilings, is used with supporting structures and installation accessories, and is positioned as waterproof, moisture-proof, fire-resistant and easy to install. A 7073-A189 partition panel at 2900 × 400 × 26 mm brings the extra depth and the 2900 × 85 × 50 mm partition corner trim that cornered assemblies need. In both cases the fire-retardant requirement according to EN 13501-1 is confirmed through the specification and the supplied material, not inferred from thickness.
For a specifier in the evaluation stage, the practical sequence is short: identify the function, lock the model number and dimension string, write the fire requirement into the specification, and order panels and accessories together. That is what keeps a 9 mm cladding project and a 26 mm partition project from borrowing each other's details.
Sample, quotation and catalogue
Haining Jianmu New Decoration Material Co., Ltd. produces PVC integrated wall panels, PVC wall panels, wood-plastic panels, bamboo and wood fibre panels and PVC flooring, with OEM/ODM support, 40,000 ㎡ monthly capacity and remote after-sales support. To evaluate the 9 mm wall panel or the 26 mm partition panel for a specific project, request a sample or a quotation.
Website: www.hnjianmu.com
Email: fengdingjx@gmail.com
Tel / WhatsApp: +86 138-0673-3501
Address: 2nd Floor, Building 6, No.158 Yuanhualianhong Road, Haining, Zhejiang, China
Full product catalogue (PDF): download the Jianmu catalogue
Have Questions or Need More Details?
Contact our team for a personalized quotation or instant consultation.
Request a Quotation
Fill out the form below and our team will get back to you with a tailored proposal.
WhatsApp Direct Chat
Prefer to chat in real-time? Message us on WhatsApp for instant assistance & quick answers.
- Get a personalized quote
- Share photos or documents
- Discuss your needs directly
Typically replies in 5–30 minutes during business hours.