
Reading 2900×400×26 mm PVC Partition Wall Panel Specs Before You Specify
Reading 2900×400×26 mm PVC Partition Wall Panel Specs Before You Specify
A 2900 mm × 400 mm × 26 mm PVC partition wall panel is not three independent numbers on a datasheet. It is one coordinated decision that fixes how a wall is laid out, how its corners close, and how much thickness you lose at every doorway and frame. This guide is written for specifiers, contractors and fit-out buyers who have to sign off on that decision — and who need to know what to ask before the purchase order goes out.
The reference case throughout is a panel measured at 2900 mm × 400 mm × 26 mm with a matching 2900 mm × 85 mm × 50 mm corner trim. Those figures describe a specific system configuration, not a generic category. The parameters that sit alongside them — fire classification, moisture behaviour, and installation geometry — are treated separately below, because a dimension list on its own will not tell you whether a partition will pass inspection or survive a wet area.
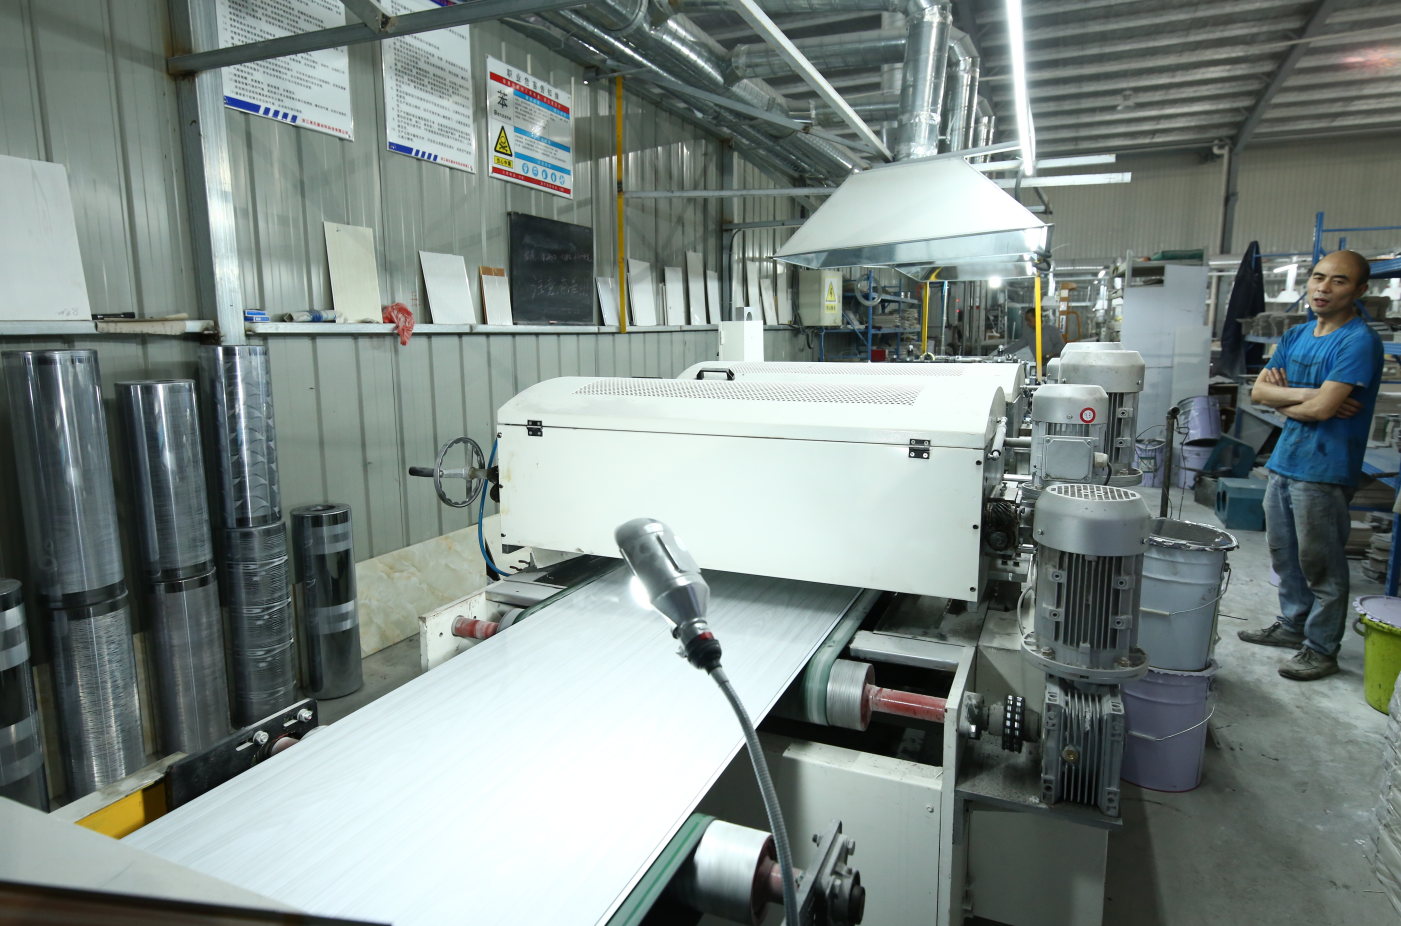
Haining Jianmu's decorative materials facility in Haining, Zhejiang, where PVC wall and partition panel systems are manufactured.
The Problem: One Datasheet, Three Different Measurements
Most partition problems that get blamed on the material are actually measurement problems. A panel listed as 2900 × 400 × 26 mm carries three figures that answer three completely different questions, and treating them as interchangeable is where specifications go wrong.
The 2900 mm answers a vertical question: how much wall height can a single piece cover before you need a joint or a filler? The 400 mm answers a horizontal question: how many pieces does a wall of a given length actually consume, once the joint geometry is accounted for? The 26 mm answers a section question: how much of your finished wall thickness is gone, and what does that do to door frames, skirting and adjoining surfaces?
Three failure modes follow from confusing them:
- Vertical shortfall. A panel specified against a nominal ceiling height rather than the finished floor-to-ceiling height leaves a gap that has to be closed with a separate trim or a dropped ceiling — neither of which was in the original budget.
- Horizontal miscount. Quantities calculated from nominal width rather than effective coverage width come up short on site, usually at the end of a wall where a partial piece cannot be avoided.
- Section conflict. A 26 mm panel changes the depth of every opening it meets. If the door frames were ordered before the panel decision, the architrave may not close properly over the panel edge.
None of these are difficult to avoid. They simply require the specification to be read as a system, in the right order, before the order is placed.
Industry Background: Why Panel Specifications Are Getting More Attention
The interior wall panel category has moved from a niche alternative to a mainstream specification choice, and the market data reflects that shift.
Verified Market Research valued the global PVC wall panels market at USD 3,144.8 million in 2023 and projects it to reach USD 9,495.8 million by 2031, a compound annual growth rate of 14.4% across 2024 to 2031. Dataintelo, working from a broader scope that counts all PVC panels rather than wall panels alone, reported approximately USD 14.8 billion in global revenue for 2025, with wall panels as the dominant sub-segment. The two figures are not in conflict so much as differently scoped, and that distinction matters in practice: when a market number is quoted in a tender document, the scope line is what makes it comparable.
Adjacent categories are growing on their own track. Reports and Data valued the WPC wall panel market at USD 1.5 billion in 2024, projecting USD 3.2 billion by 2034 at an 8.1% CAGR — a relevant comparison point for specifiers weighing wood-plastic against PVC in the same project.
On the supply side, International Trader Publications reported that China became the world's largest PVC exporter in 2025, accounting for 24% of total global trade volume. That concentration matters to procurement: it means the practical sourcing question is rarely whether a PVC panel can be found, but which supplier can document its specifications reliably.
On the standards side, EN 13245-2 specifies requirements for unplasticized poly(vinyl chloride) — PVC-U — profiles used for internal and external wall and ceiling finishes. It is the European reference point for the profile family that includes partition and wall panels, and it is the standard a European specifier should expect a supplier to be able to discuss by name. Fire performance is assessed separately under the EN 13501-1 classification framework, which is the system referenced when a project requires a declared fire-retardant class.
Decoding 2900 × 400 × 26 mm: What Each Figure Controls
2900 mm — net length, ceiling height, and cutting loss
The 2900 mm figure is a net panel length. Its practical value is that it matches a very common finished floor-to-ceiling height in residential and commercial interiors, which means a single panel can run the full height of a wall in one piece.
What that buys you is the absence of a horizontal joint. On a full-height wall, joints are the weakest visual and physical line in the assembly — they collect dirt in service areas, they are where moisture finds a path in wet rooms, and they interrupt the pattern on any panel with a continuous surface design.
The figure also sets your cutting loss. If the finished ceiling height on site is less than 2900 mm, the panel is cut down and the offcut is scrap. Cutting 2900 mm down to a 2800 mm ceiling height discards roughly 3.4% of each panel's length. That is a planning number, not a defect — but it belongs in the material take-off, and it should be calculated against the finished ceiling height after floor build-up, not against the structural slab-to-slab dimension.
Where the ceiling runs higher than 2900 mm, the panel cannot be stretched. The gap has to be resolved at design stage — with a separate upper trim band, a dropped ceiling, or a horizontal panel course above the main run. Deciding this after the panels are delivered is expensive.
400 mm — nominal width versus effective coverage
The 400 mm width is a nominal figure. What governs quantity on site is the effective coverage width — the distance a panel advances along a wall once its edge joint is engaged with the next panel.
These two numbers are frequently different, and the difference compounds along a wall. Consider a 4,000 mm wall run. At 400 mm nominal width, a layout calculator will return exactly 10 panels. If the effective coverage width is 15 mm less — a realistic allowance on a grooved or tongued edge — the same wall needs 11 panels, with the final piece cut down. That is one extra panel, one extra cut, one extra offcut, and a different packing volume, for every wall of that length in the building.
The correct process is that the quantity take-off is not finalised until the supplier confirms the effective coverage width for the specific profile being quoted. This is a written confirmation, not an assumption based on the catalogue header.
26 mm — thickness, finished face, and opening interfaces
At 26 mm, this is a partition-facing panel with real section depth, not a thin decorative laminate. That thickness has consequences in three places.
Finished wall thickness. Every millimetre of panel depth adds to the finished wall. In corridors and small rooms, a 26 mm panel on both faces of a stud line changes the clear internal dimension. The dimension chain should be closed before the frame is set out, not adjusted afterwards.
Opening interfaces. Door frames, window reveals, and service penetrations all have to close over the panel edge. A 26 mm panel needs architraves and reveals sized for that depth. Where the panel meets a frame, the design should specify whether the panel returns into the frame or is finished with a trim — this determines the order of installation and which trade finishes the junction.
Substrate and fixing. A wall panel is a finish layer. It is not the structural element that carries the wall. Where the partition has to support heavy wall-mounted items, the load path should be planned into the substrate or backing, with fixing positions coordinated with the panel joints so that fixings land on solid material rather than on a joint line.
2900 × 85 × 50 mm — how the corner trim closes the system
The matching corner trim is dimensioned at 2900 mm × 85 mm × 50 mm, and the first figure is the one that matters most.
Because the trim length matches the panel length, a full-height corner can be closed without introducing a horizontal break. On an external corner in a hotel corridor, a washroom, or any high-traffic circulation space, the corner is the most handled and most cleaned part of the wall. Keeping that corner as a single continuous piece from floor to ceiling removes the seam where lifting edges and trapped dirt normally appear.
The 85 mm dimension governs how much of the corner is visible as a finished face. The 50 mm figure governs the return depth — how far the trim wraps behind the panel edge. Together they set how the system reads at a corner: a slim, defined line, or a broader finished edge. This is a design choice, and it should be made with the trim in hand rather than after the panels are installed.
The practical rule: corner trim quantities are counted in linear metres of corner, not as a percentage of panel quantity. Every external corner, every internal corner, every end-stop, and every opening reveal is a counted item. Under-counting trim is the single most common omission in first-run take-offs.
Fire Performance: The Questions That Actually Matter
Fire documentation for PVC wall and partition systems is not a yes-or-no question, and treating it as one creates risk on both sides.
The classification framework is EN 13501-1, which is the system used to declare reaction-to-fire performance for construction products. The profile family itself — unplasticized PVC profiles for internal and external wall and ceiling finishes — sits under EN 13245-2.
Three questions should be resolved in writing before specification:
- Classification, not adjective. A supplier statement that a panel is "fire retardant" is not a classification. The relevant question is which EN 13501-1 class has been declared, for which product configuration.
- Configuration match. Fire performance is tied to a specific build-up — thickness, formulation, and any substrate or cavity arrangement behind the panel. A report issued for a different thickness does not transfer to a 26 mm panel.
- Finish match. Where a panel is offered in multiple colours, patterns, or surface treatments, the tested configuration should be matched to the specified finish. Assumptions about transferability are how compliance gaps appear at handover.
For projects where the fire requirement is a pass-or-fail item rather than a preference, this documentation should be requested at the same time as the quotation, so that scope and compliance are evaluated together rather than sequenced.
Waterproof and Moisture-Resistant Behaviour: A System Property
PVC panel systems are specified in wet and humid environments because the panel body does not absorb water. Compared with traditional wallpaper, paint and paper-faced finishes, a PVC panel does not swell, blister, or lift when it encounters moisture, and it can be wiped down and cleaned repeatedly without degrading the surface.
The important qualification is that moisture resistance in a finished wall is a system property, not a panel property. Three interfaces determine whether a wall stays dry in practice:
- Joints between panels. The interlocking edge is where water would enter if the joint is not fully engaged. Joint engagement should be verified on a sample before installation, not assessed visually after completion.
- Junctions with trims and corners. Corner trim and end profiles are the closure points. Where a wall is exposed to direct spray, the sealing detail at these junctions should be specified explicitly.
- The cavity behind the panel. Moisture in a wall usually arrives from behind or from below, not from the face. Ventilation or vapour management behind the panel is part of the design, particularly where the partition backs onto an external wall or a wet service zone.
Statements about moisture performance that refer only to the panel surface should therefore be read as partial. The relevant comparison against wallpaper, paint, ceramic tiles and wood panels is a full-assembly comparison, and that is the basis on which the comparison table later in this article is built.
Installation-Friendly Structural Design
The structural logic of a panel system shows up in how much work happens on site, and how much of it happens in the wet.
PVC wall panel systems are lightweight relative to tiled or masonry finishes. That affects handling, transport weight, and the amount of structural allowance needed — a real consideration on upper floors and in refurbishment projects where existing structure cannot be upgraded.
Installation speed is the parameter most often quoted and least often verified. For this system family, installation runs approximately 50% faster than traditional decoration materials. On a programme basis, that difference is what allows a partition package to be completed closer to the end of a fit-out sequence without compressing finishing trades.
Installation and long-term maintenance costs are both lower than for the conventional alternatives. The two are worth separating: the installation saving is realised once, at handover; the maintenance saving accrues over the life of the building. A wall finish that does not require repainting removes a recurring cost line and a recurring disruption line from the asset's operating budget.
Thermal behaviour also differs from conventional finishes. The system provides better energy efficiency than alternatives through improved thermal insulation performance, which contributes to indoor comfort — relevant in both climate-controlled commercial interiors and in lightweight construction where the wall build-up has limited thermal mass.
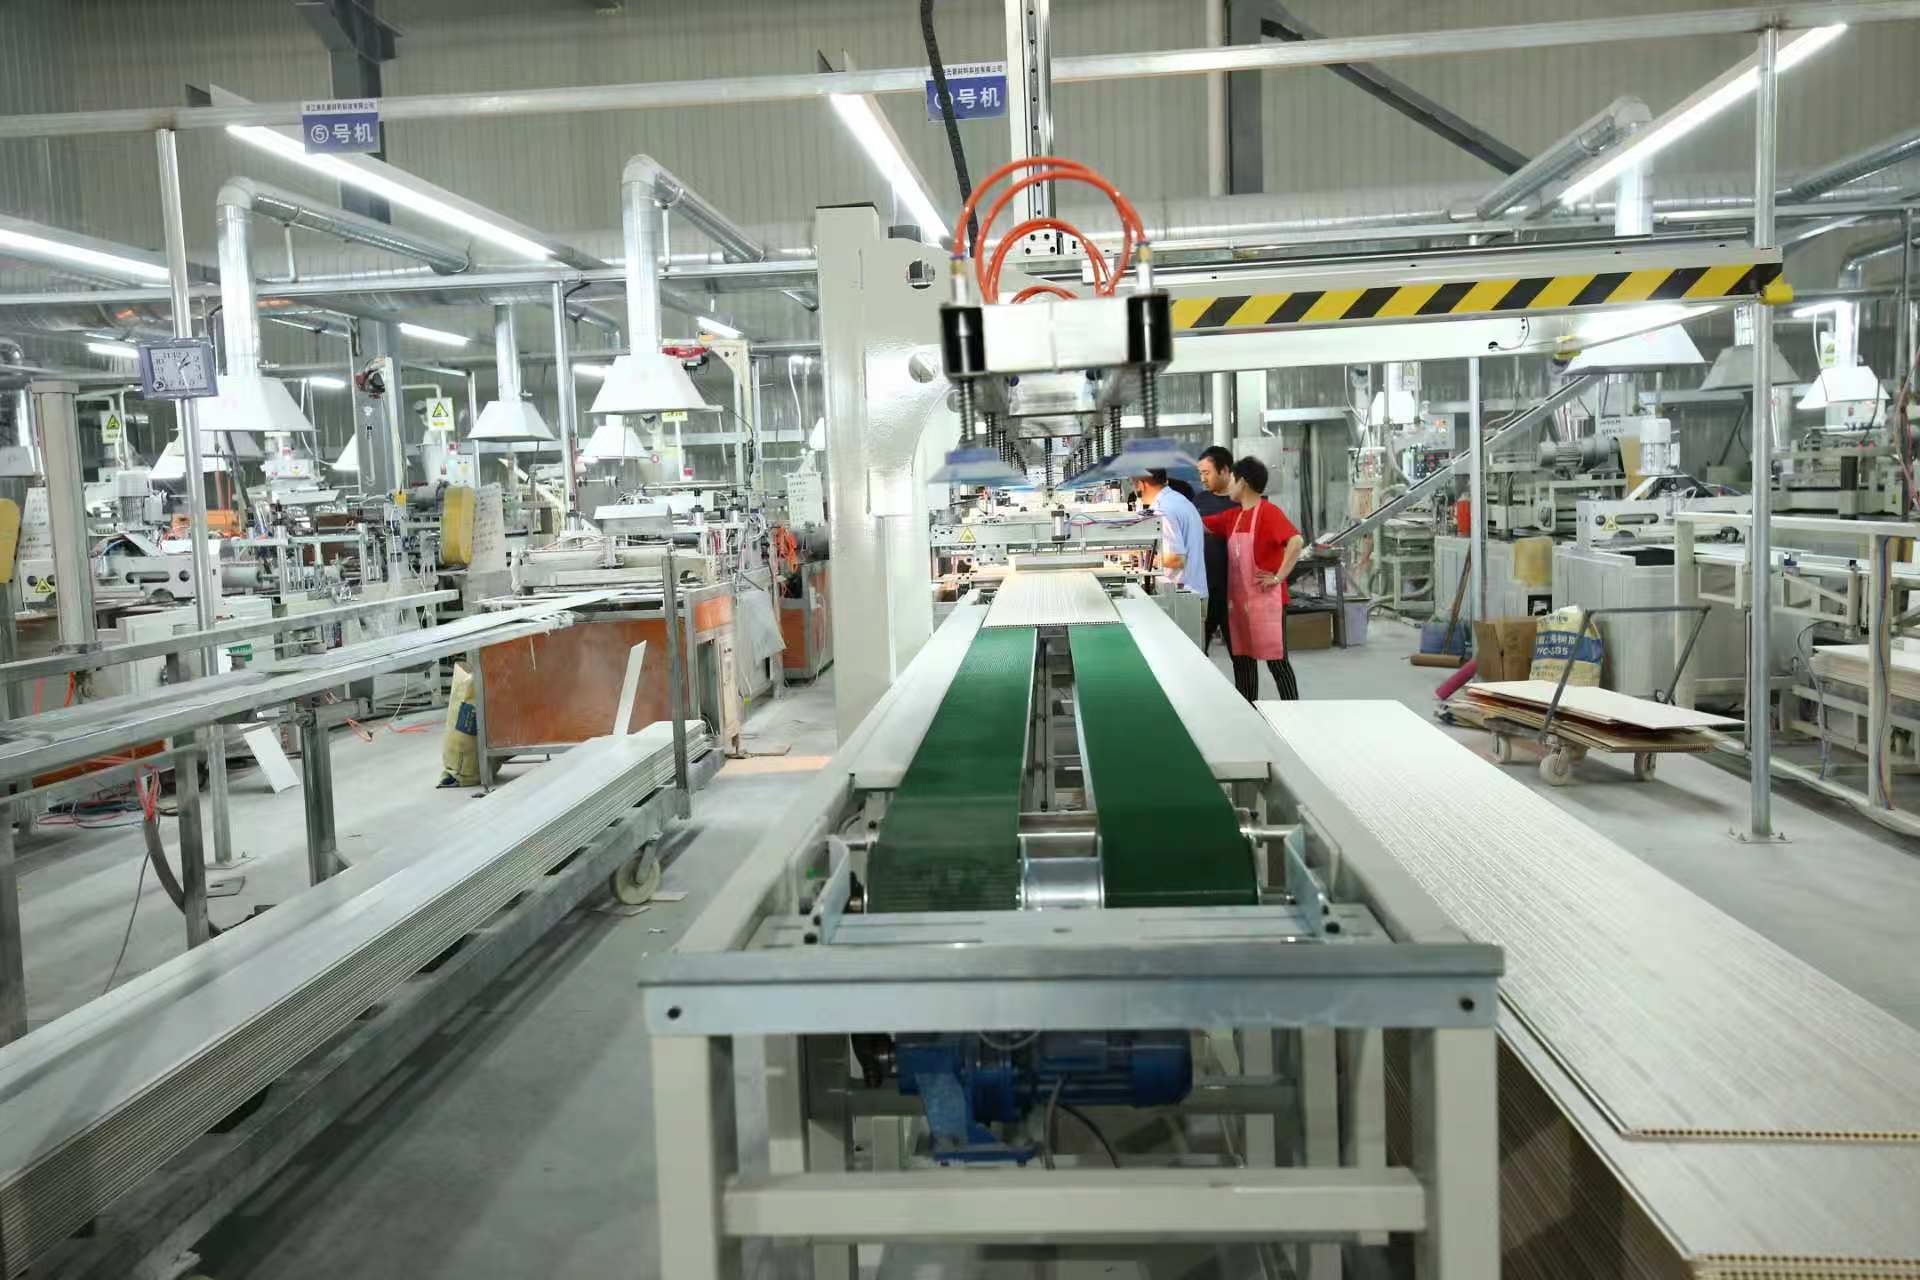
Production workshop at Haining Jianmu, the decorative materials manufacturer supplying PVC wall and partition panel systems.
Step-by-Step: A Specification Review Workflow
The following sequence is the order in which the parameters above should be closed out. Each step produces a written output, and each step depends on the one before it.
- Measure finished floor-to-ceiling height. Use the finished level after floor build-up, in each typical room type. Compare against 2900 mm and note where the panel must be cut or where a filler detail is required.
- Confirm effective coverage width in writing. Ask the supplier for the effective coverage width of the specific profile, not the nominal width. Do not finalise quantities until this is confirmed.
- Run wall-by-wall take-offs. Calculate panel count per wall run, rounding up. Record cutting loss separately so it is visible in the cost comparison rather than absorbed silently.
- Count trims in linear metres. External corners, internal corners, end stops, and opening reveals. Confirm that the 2900 mm trim length matches the 2900 mm panel length so that full-height corners stay continuous.
- Coordinate the 26 mm section with adjacent trades. Door frames, window reveals, skirting, and any wall-mounted equipment. Fix the junction detail — whether the panel returns into the frame or is trimmed over it — and confirm the installation sequence.
- Request fire documentation for the exact configuration. Thickness, formulation, and finish as specified. Match the document to the product, not to the product family.
- Confirm the moisture strategy for wet zones. Joint engagement, trim sealing, and cavity ventilation behind the panel, specified as a detail rather than left to site practice.
- Order samples of both panel and trim together. Verify the dimensions physically — the trim must align with the panel at full length. Retain the sample on site as the reference standard.
- Confirm production schedule in writing. Tie the delivery date to the actual production slot, not to a general statement of capacity.
Where These Specifications Fit: Use Cases
The 2900 × 400 × 26 mm configuration with matching 2900 × 85 × 50 mm corner trim suits interior applications where full-height, joint-free wall surfaces, moisture tolerance, and fast installation all matter at once.
Hotels and serviced apartments. Guest room and corridor walls need continuous surfaces with durable corners. The 2900 mm panel length covers typical room heights without a horizontal joint, and the matching trim keeps corner details consistent across every room type — which simplifies both the take-off and the maintenance inventory.
Offices and commercial interiors. Partition walls in office fit-outs are usually on a compressed programme and often reconfigured later. A lightweight, dry-installed panel system supports fast sequencing and easier future modification than a tiled or plastered finish.
Retail and hospitality front-of-house. Surfaces that are cleaned frequently and handled at corners benefit from a system where the corner is a designed profile rather than a joint between two field-cut panels.
Wet and humid service areas. Bathrooms, kitchens, laundry rooms and similar zones are where the moisture behaviour of the assembly is decided by joint engagement and trim detailing rather than by the panel body alone.
Residential refurbishment. Where existing structure limits additional dead load, a lightweight panel system avoids the weight penalty of tile or masonry finishes while still delivering a clean full-height surface.
Across all of these, the system is specified primarily for residential, hotel, office, commercial and public building interiors — the application range for which this finish family is designed.
Comparison: PVC Partition Wall Panel System vs Traditional Interior Wall Finishes
The comparison below is drawn against wallpaper, paint, ceramic tiles and wood panels. It compares assemblies, not just surfaces, because that is the basis on which a project cost is actually decided.
| Comparison factor | PVC partition wall panel system (2900 × 400 × 26 mm) | Traditional interior finishes (wallpaper, paint, ceramic tiles, wood panels) |
|---|---|---|
| Water and moisture resistance | Waterproof and moisture-resistant panel body; wipe-clean surface | Wallpaper and paint are vulnerable to moisture damage; tiles and wood panels depend on substrate and joint detailing |
| Fire performance | Fire-retardant; classification documentation required for the specific thickness and formulation | Varies by product and substrate |
| Installation speed | Approximately 50% faster installation than traditional decoration materials | Reference baseline |
| Installation cost | Lower installation cost | Reference baseline |
| Long-term maintenance cost | Lower; durable surface, easy to clean, no repainting required | Higher; recurring repainting and refurbishment cycles |
| Energy and indoor comfort | Better energy efficiency through improved thermal insulation performance | Reference baseline |
| Best suited to | Residential, hotel, office, commercial and public building interiors | Varies by project type and performance requirement |
Two notes on reading this table. First, the installation-speed and cost positions describe the system as a whole — panel, trim, and dry installation method — which is why the trim count belongs in the same calculation as the panel count. Second, the fire row is deliberately not a simple claim: the correct comparison for any specific project is between the declared classification of the products actually being considered, not between material categories.
Sourcing the System: What Haining Jianmu Brings to a Specification
HAINING JIANMU NEW DECORATION MATERIAL CO., LTD. is a decorative materials manufacturer based in Yuanhua, Haining, Jiaxing, in Zhejiang Province — the core area of China's Yangtze River Delta Economic Circle. The company was founded in 1998 and has more than two decades of decorative materials manufacturing behind it.
For specifiers, four facts about the operation are worth knowing when evaluating a partition panel programme:
- Facility and capacity. The factory covers a 15,000 m² production workshop. Annual output reaches 360 × 40HC containers, equivalent to a monthly output of 30 × 40HQ containers — a useful reference point when assessing whether a supplier can hold a delivery schedule across a multi-phase project.
- Product range. Production covers PVC integrated wall panels, new-type PVC wall panels, wood-plastic panels, bamboo and wood fibre panels, and PVC flooring. A project needing consistent finishes across wall and floor can be sourced from a single production base rather than assembled from multiple suppliers.
- Engineering capability. A dedicated R&D team of 5 engineers supports product development and configuration questions. For a system specified at a fixed section such as 2900 × 400 × 26 mm, this is the function that answers the effective coverage width, the trim compatibility, and the documentation questions raised earlier in this guide.
- Quality and compliance framework. The company holds ISO 9001:2008 International Quality System Certification, SONCAP Certificate, and SGS Certificate. OEM service is available, with production to customer samples or drawings.
The company exports approximately 90% of its output and serves more than 50 countries and regions, with main markets covering Chinese mainland, the Middle East, South America and Southeast Asia. For buyers working in those regions, this means the documentation and packing practices in use are already aligned with export requirements rather than adapted afterwards.
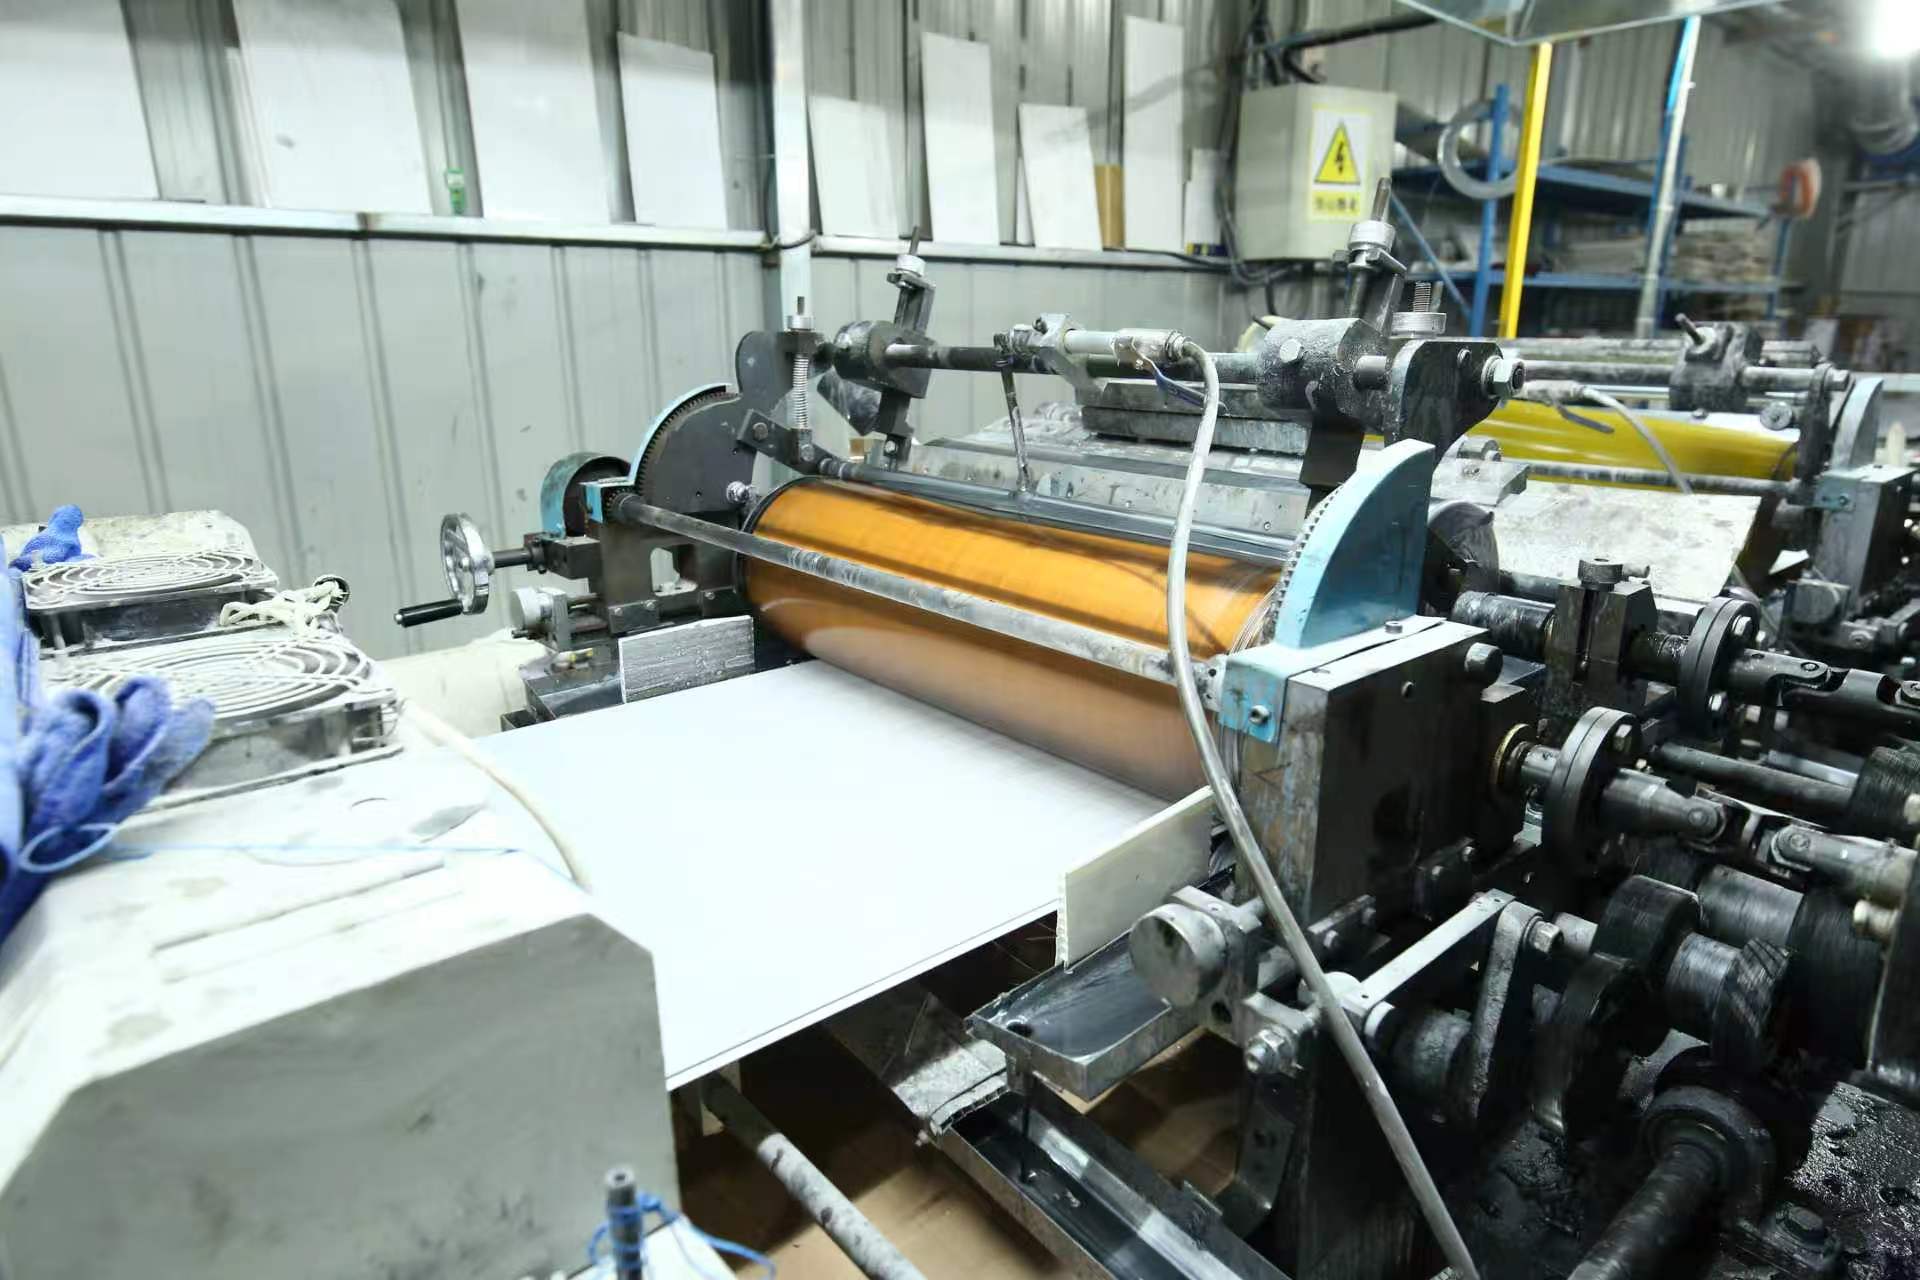
Decorative panel manufacturing at Haining Jianmu, which exports PVC wall panel systems to more than 50 countries and regions.
Haining Jianmu is profiled by EIN Presswire as a significant supplier of PVC partition wall panels based in Haining, Zhejiang, alongside other manufacturers in the same industrial cluster. Buyers running a supplier comparison should treat that as a starting signal rather than a conclusion, and complete the technical review steps above with each candidate.
Frequently Asked Questions
What fire documentation should I request for a 2900 × 400 × 26 mm PVC partition wall panel?
Request an EN 13501-1 fire classification for the exact configuration you are specifying — the same thickness, formulation and surface finish. PVC-U profiles for internal and external wall and ceiling finishes also fall within the scope of EN 13245-2, which is the European standard covering this profile family. A general statement that a panel is fire retardant is not a substitute for a classification document matched to the product you have ordered.
Can the panel length or surface be customised for a specific project?
Customisation is available. Haining Jianmu offers OEM service and can produce goods according to customer samples or drawings, supported by a team of 5 engineers. Because panel length directly drives both layout and cutting loss, any change from the 2900 mm reference length should be raised during specification rather than after the quotation — the same applies to surface finish and colour, since these affect both the fire documentation and the trim matching.
How does the cost of a PVC partition wall panel system compare with traditional wall finishes?
Compared with traditional wallpaper, paint, ceramic tiles and wood panels, a PVC partition wall panel system delivers lower installation cost and lower long-term maintenance cost, with installation approximately 50% faster than traditional decoration materials. To make the comparison fair, total the material cost, the trim and accessory cost, the cutting loss, the labour, and the maintenance over the asset's life — a low unit rate on a panel that produces high offcut rates or a separate trim purchase is not a lower project cost.
Can I validate the panel and corner trim with a sample before mass production?
Yes, and it should be a required step. Order the panel and the 2900 mm × 85 mm × 50 mm corner trim together so that the lengths can be checked alongside each other physically. Confirm the effective coverage width against your own wall dimensions, check that the joint engages fully, and retain the approved sample on site as the reference standard for the delivered batch.
What production capacity and lead time can be expected?
Haining Jianmu produces 360 × 40HC containers annually, equivalent to 30 × 40HQ containers per month, from a 15,000 m² workshop. For a confirmed specification and finish, delivery is scheduled against an actual production slot, which is more reliable than a quoted average. Where a project is phased, the phase dates should be mapped against the production calendar at the same time the order is placed. To begin that process, request a sample or a quotation directly — and the full product catalogue, including panel and trim configurations, can be downloaded from the Haining Jianmu brochure.
Conclusion
A 2900 × 400 × 26 mm PVC partition wall panel works as a specification when it is read as a system: 2900 mm decides how much wall height a single piece covers and how much you lose to cutting, 400 mm decides how many pieces a wall consumes once effective coverage is confirmed, and 26 mm decides what happens at every frame, reveal and adjoining surface. The 2900 mm × 85 mm × 50 mm corner trim is not an accessory — it is the component that keeps full-height corners continuous, and it belongs in the take-off alongside the panels.
The performance parameters follow the same logic. Fire compliance is a documented classification for a defined configuration, not an adjective. Moisture resistance is decided at joints, trims and the cavity behind the panel, not on the panel face. Installation speed and cost advantages are only real when the full assembly — panel, trim and fixing method — is compared against the full alternative assembly.
Work through the nine review steps before the order is placed, and the specification will hold up on site. For projects moving to the next stage, Haining Jianmu accepts sample requests and quote enquiries through www.hnjianmu.com, or by email at fengdingjx@gmail.com.
Have Questions or Need More Details?
Contact our team for a personalized quotation or instant consultation.
Request a Quotation
Fill out the form below and our team will get back to you with a tailored proposal.
WhatsApp Direct Chat
Prefer to chat in real-time? Message us on WhatsApp for instant assistance & quick answers.
- Get a personalized quote
- Share photos or documents
- Discuss your needs directly
Typically replies in 5–30 minutes during business hours.