
How PVC Partition Wall Panels Handle Humid Fit-Out Delays
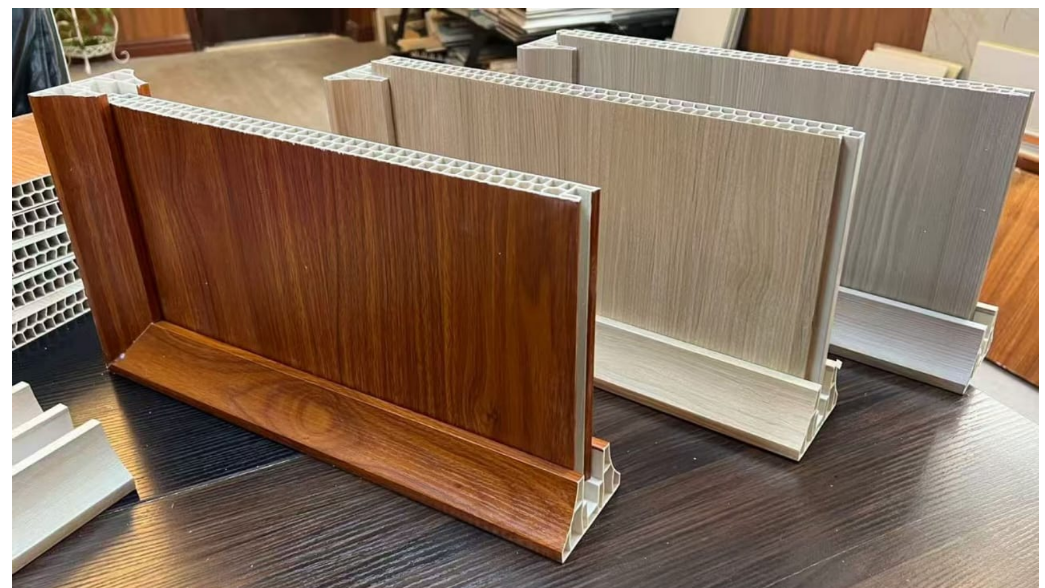
In a humid interior project, the wall finish is rarely what makes a handover slip — moisture in the space is. Wet trades, high ambient humidity and repeat snagging push every trade that follows. Specifying a 2900 × 400 × 26 mm PVC partition wall panel (model 7073-A189) together with its 2900 × 85 × 50 mm PVC partition corner trim takes one drying-dependent step out of the wall build-up: the panel is recorded as waterproof, moisture-proof, fire-resistant and easy to install. That converts the wall into a dry, schedulable operation. It does not turn the panel into a waterproofing system, and it does not remove moisture risk on its own.
The useful question at research and evaluation stage is narrower than "is PVC waterproof?". It is: what has to be confirmed — substrate, accessories, fire documentation, purchasing terms and acceptance criteria — before the panel protects the programme instead of becoming a new source of rework? This guide answers in the order a project manager would ask.
What Counts as a Humid Interior Project
A humid interior project is any interior fit-out where water is present in the space during construction, during daily use, or both. It is a condition of the project rather than a property of the building type: a hotel guest bathroom, a restaurant wash area, a laundry room, a pool-side changing room, a food-preparation anteroom and a ground-floor retail unit in a humid climate can all sit in the same category, even when their drawings look nothing alike.
Classifying the project correctly matters because the panel decision changes with it. A wall finish that performs in a dry corridor may be the wrong specification where walls are washed down daily, and a moisture-resistant panel is never a substitute for structural waterproofing below grade. The table below separates the four humid conditions that most often drive delay, and what each one asks you to verify before the order is placed.
| Humid condition | Where it appears | Effect on the fit-out programme | What to verify before ordering |
|---|---|---|---|
| Wet trades in the same zone | Screeds, plaster, tile bedding, joint compounds | Following trades stand still until the substrate dries | Whether the specified finish still depends on a wet-trade drying cycle |
| High ambient humidity | Coastal buildings, humid seasons, pool and spa areas | Drying slows, ventilation is less effective, rooms reopen after sign-off | Panel and trim suitability, plus a ventilation and protection plan |
| Regular wash-down | Commercial kitchens, food areas, laundries | Daily water contact at walls; repainting interrupts operations | Junction detailing, trim coverage and sealant compatibility |
| Below-grade or ground-floor areas | Basement and ground-floor back-of-house | Moisture migrates through the structure, not through the panel | Separate waterproofing or damp-proofing, designed independently of the wall finish |
Why Moisture Turns Into Installation Downtime
Moisture costs schedule in three ways, and only the first is obvious. The first is waiting: wet trades must dry before a finish goes over them, and everything downstream waits. The second is rework: a finish applied over a substrate that is still releasing moisture can blister, stain or lose adhesion, and the correction usually arrives late in the programme when no float remains. The third is repeat attendance — joints that open, corners that stain and surfaces that need re-cleaning pull the same crew back into the same room two or three times.
Humidity outside the building makes all three worse. Where ambient moisture stays high, drying takes longer, ventilation achieves less and a room that looked ready on Friday can look unfinished on Monday. A wall system that arrives dry, is fixed dry and needs no drying cycle removes the first cause and reduces exposure to the other two. That is why the panel decision belongs in the programme discussion, not only in the finishes schedule.
Decision rule: if a wall finish in a humid zone requires a wet trade to dry before it can be installed, that finish owns a block of programme time you cannot compress later. A dry-fixed panel moves that block off the critical path — but only when accessories, trims and setting-out are scheduled with it.
Industry Background: Demand Grows Fastest Where Humidity Is Routine
The commercial context points the same way. Business Research Insights values the global PVC wall panels market at USD 2.48 billion in 2026 and projects USD 4.1 billion by 2035, with Asia-Pacific holding close to 50% of that market — a region where humid interior conditions are ordinary rather than exceptional. China's exports of plastic building materials reached USD 388 million in August 2026 alone, according to OEC trade data compiled from customs records, which is the supply base most project buyers are effectively choosing from.
Two cautions belong beside those figures. Published market sizes for PVC wall panels vary with what each report counts, so treat them as directional rather than as a budget input. And demand growth is not a quality argument: the same category contains panels built for dry interiors and panels built for wet ones, and the specification — not the forecast — decides which one reaches site.
For import planning, PVC wall panels and floorings are primarily classified under HS Code 3918, with 3918.10 covering vinyl chloride polymers, per FreightAmigo's classification guide. The classification affects duty and documentation, and is worth confirming against your own broker's tariff line before the order is finalised rather than after the container is booked.
The System: 2900 × 400 × 26 mm Panel With 2900 × 85 × 50 mm Corner Trim
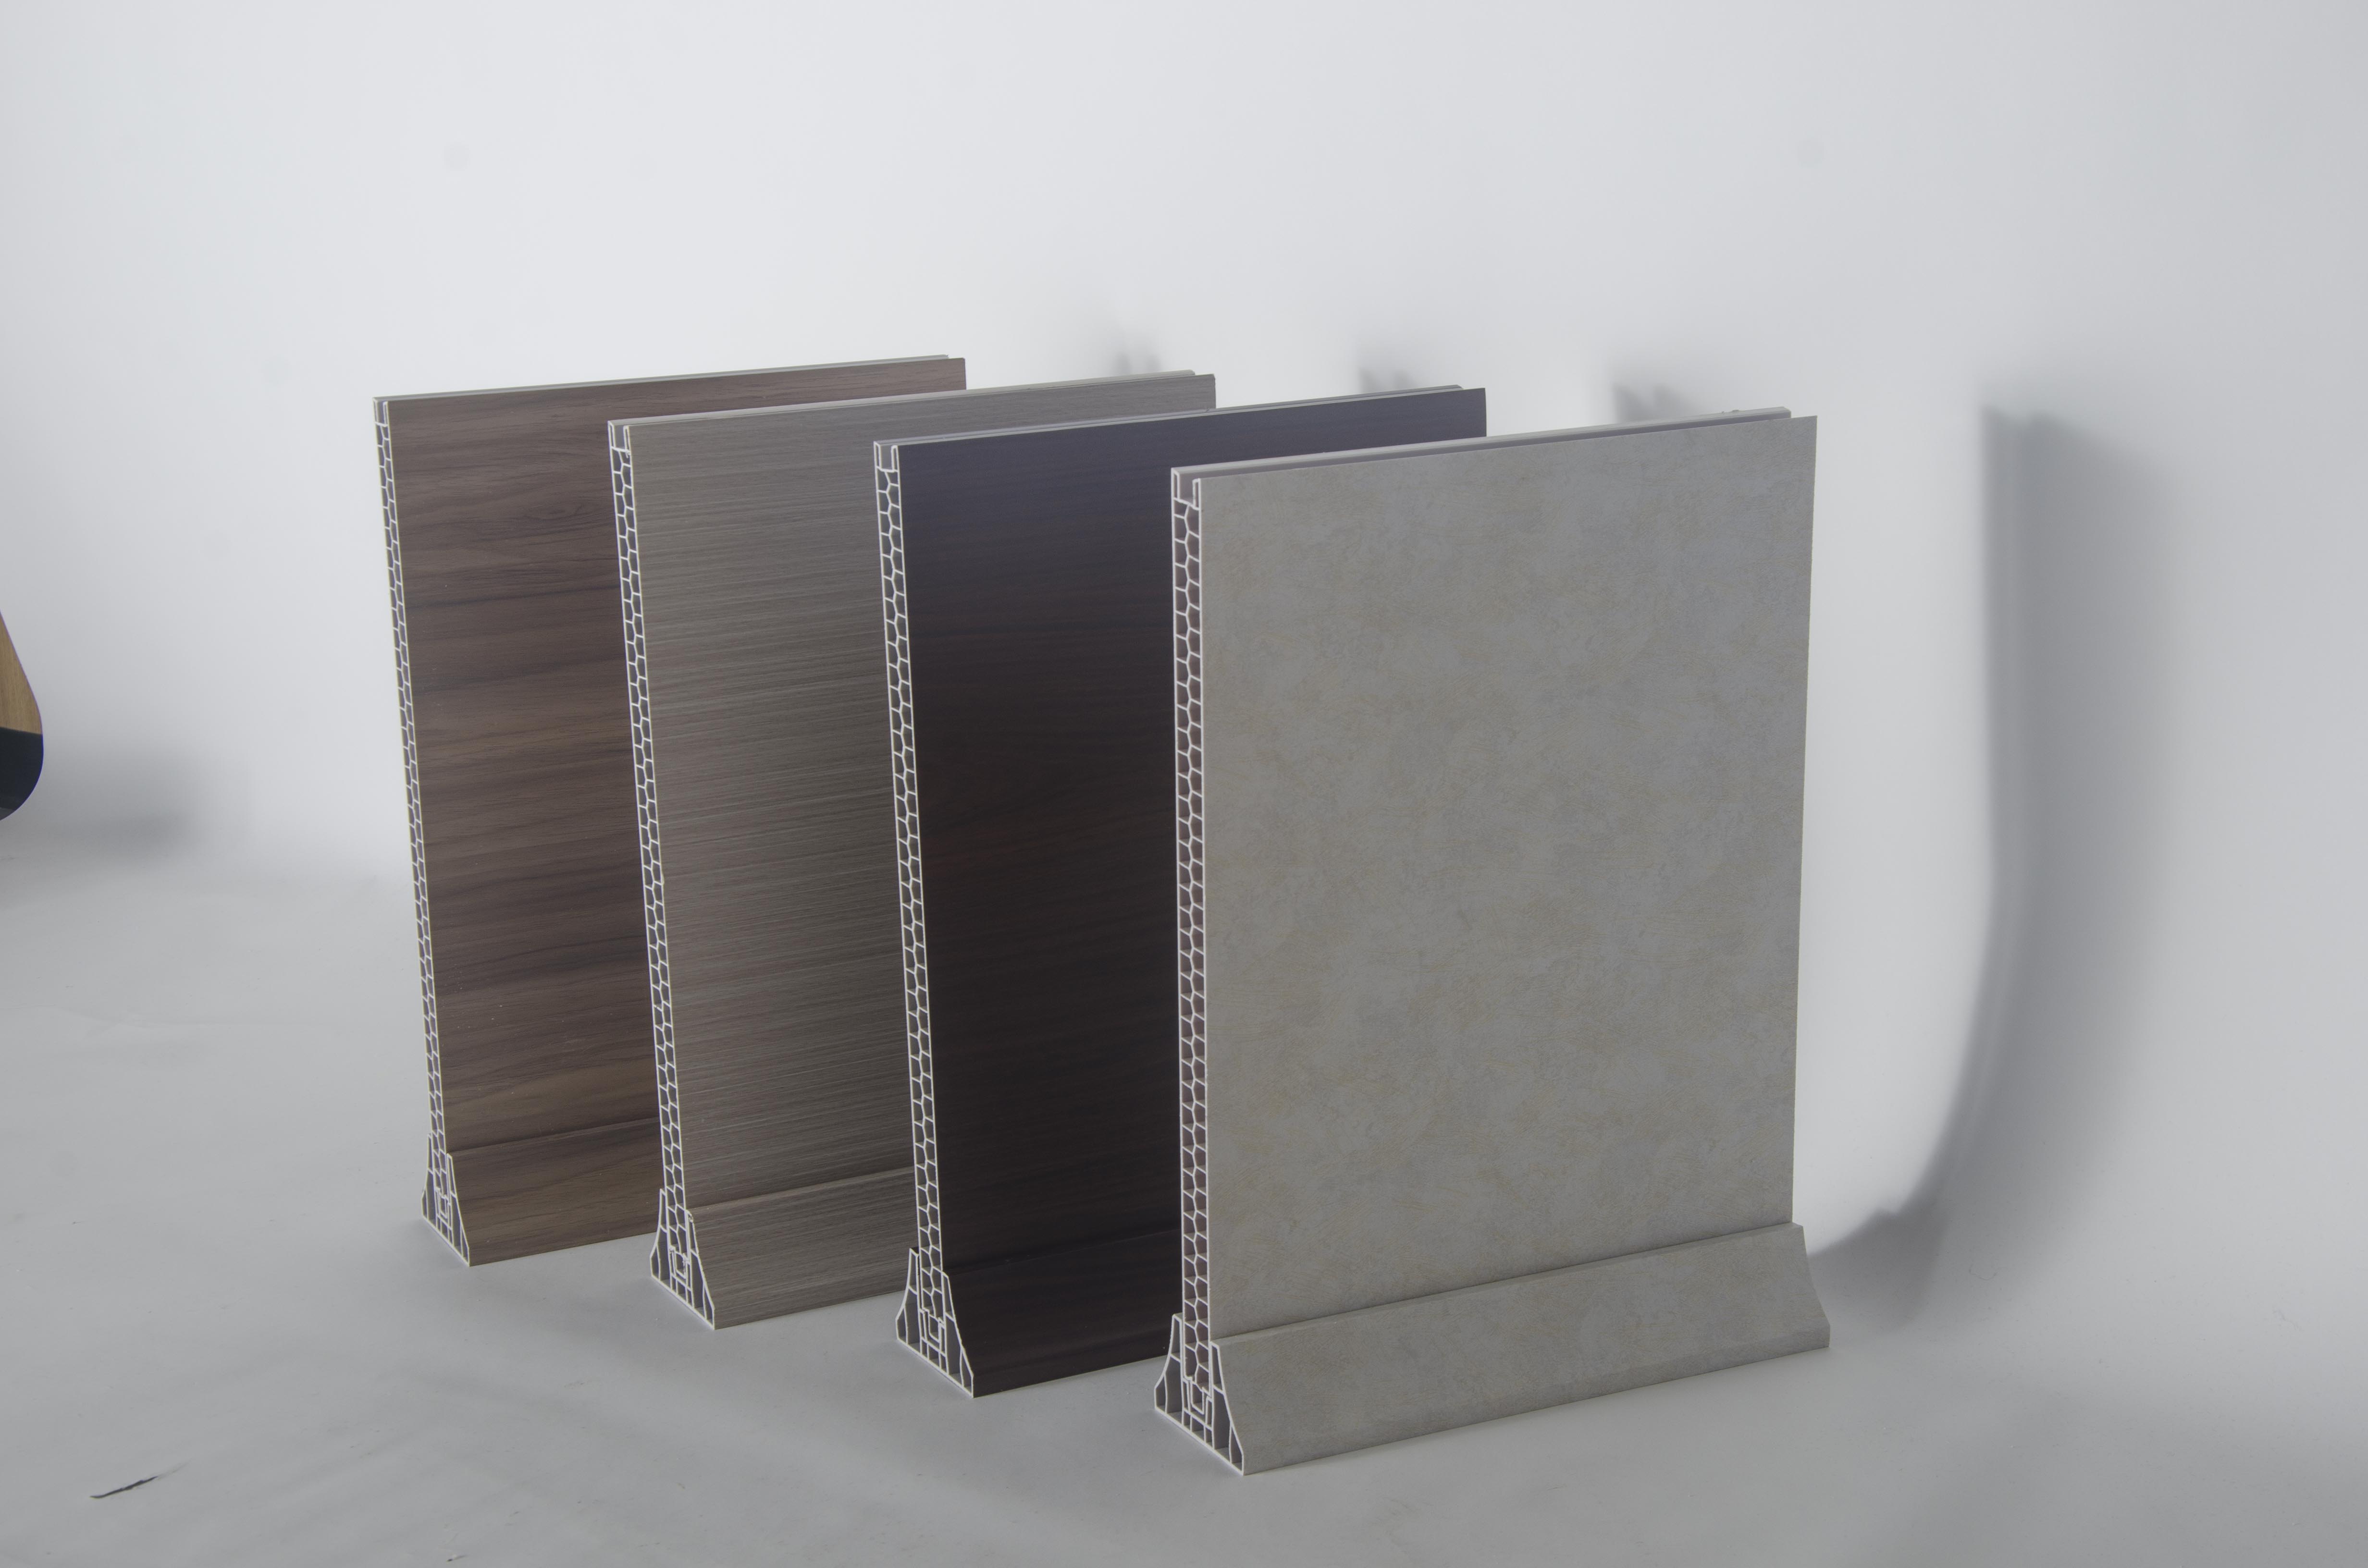
The product addressed here is a PVC partition wall panel, model 7073-A189, at 2900 × 400 × 26 mm, supplied with a PVC partition corner trim at 2900 × 85 × 50 mm. Both are PVC components recorded for building and construction and interior decoration. Haining Jianmu New Decoration Material Co., Ltd. (Jianmu) is the manufacturer whose product record lists this panel and trim; the company was founded in 1998 and operates a 15,000 m² production workshop in Yuanhua, Haining, Jiaxing, China.
Specifying the two components together is the point. The 26 mm panel gives the wall a defined thickness and a rigid face, while the 85 × 50 mm corner trim covers the junction where a cut edge would otherwise be exposed — and corners and edges are precisely where moisture collects and where an unfinished cut looks worst after a few months of use.
| Component | Recorded dimensions | Material | Recorded role and properties |
|---|---|---|---|
| PVC partition wall panel, model 7073-A189 | 2900 × 400 × 26 mm | PVC | Interior partition and wall surface for building and construction; recorded as waterproof, moisture-proof, fire-resistant and easy to install |
| PVC partition corner trim | 2900 × 85 × 50 mm | PVC | Matching trim for corner and edge junctions, listed in the same product record |
| PVC wall panel, model 566-A155 | 3000 × 400 × 9 mm | PVC | Thinner panel recorded for interior wall and ceiling decoration; its recorded application requires supporting structures and installation accessories and carries an EN 13501-1 fire-retardant requirement |
| Supporting structures and installation accessories | Not specified in the record | — | Recorded as required for installation and must be scheduled alongside the panels |
The table also shows where a thinner panel belongs. The 9 mm 566-A155 wall panel is recorded for interior wall and ceiling decoration, while the 26 mm 7073-A189 is the partition-scale element. Treating the two as interchangeable in a submittal is a common and avoidable specification error, because their recorded dimensions and construction are different.

How the Recorded Properties Translate Into Programme Control
Waterproof and moisture-proof
For a humid fit-out the value is not an adjective but a scheduling consequence: a PVC panel needs no wet-trade drying cycle in the wall finish itself, so the wall can be closed and the following trades released. The boundary matters as much as the property. A waterproof panel resists moisture at its face and body, but junctions, penetrations, substrate condition and the waterproofing behind wet zones remain separate responsibilities. Model 7073-A189 is recorded as waterproof and moisture-proof; the project still has to detail where water goes.
Fire-resistant
Fire performance is usually the criterion that stops a moisture-friendly product at submittal stage. Model 7073-A189 is recorded as fire-resistant, and the application data held for the related 566-A155 wall panel records a fire-retardant requirement to EN 13501-1 — a reminder that the requirement is set by the project and the jurisdiction, not by the panel. Before ordering, request the classification or test document that names the exact model and the market it will be installed in, and file it with the submittal alongside the supplier's quality certificates.
Easy to install
Easy installation appears in the programme as fewer operations per square metre: no bedding, no drying wait, and a trim that finishes the corner in the same visit. This is also where estimates go wrong. Handling and setting-out time still exist, and a project that has not scheduled its accessories loses the advantage at the first corner. The panel is recorded as easy to install; the schedule gain depends on the crew having supporting structures, installation accessories and a clear setting-out line on day one.
A Step-by-Step Sequence for a Humid Fit-Out
The sequence below is written for a project manager planning a humid interior. It follows the recorded requirements rather than a generic installation script, and each step maps to a programme decision.
- Survey moisture before you survey the wall. Identify every room where water is present during construction or use, and mark the wet-zone boundary on the drawing. The panel specification applies inside that boundary; outside it, a standard interior finish may be sufficient.
- Confirm substrate and accessory schedule together. The recorded application data for this product family requires supporting structures and installation accessories, and those items are ordered with the panels, not after them. Accessories that arrive late cost the days a drying cycle would have cost.
- Close the fire and compliance file first. Obtain the classification document for the exact model and destination market, plus the supplier's quality documents — ISO9001:2008, SONCAP and SGS are recorded for Jianmu — before the submittal deadline.
- Plan delivery, storage and acclimatisation. PVC panels should be stored flat, dry and off the floor, and moved into the conditioned space before fixing. Ask the supplier for its storage instructions and follow them; moisture damage before installation is programme damage, not a product defect.
- Set out to the panel module. A 2900 mm panel length and 400 mm width define the grid. Corners, openings and ceiling lines should be set out so the 2900 × 85 × 50 mm trim lands where it was drawn, not where the last cut happens to fall.
- Fix in a dry sequence. Install panels and trims in one continuous operation and keep wet trades out of finished rooms. Where other trades must follow, protect the finished faces instead of planning to clean them later.
- Detail junctions before calling a room finished. Corners, edges, penetrations, floor and ceiling transitions and every wet-zone change need a detail and a sealant confirmed as compatible with PVC. This is the step that most often decides whether a moisture-proof panel still looks moisture-proof a year later.
- Inspect against agreed criteria and hand over the paperwork. Use the acceptance list below, record model and batch, and keep the pre-shipment inspection record with the handover file.
Where This System Fits — and Where It Does Not
The panel and trim combination suits humid interiors where a dry-installed, cleanable wall surface is the goal and the waterproofing behind it is already designed. Typical project situations include:
- Hotel and residential bathrooms, shower surrounds and vanity walls, installed above a correctly specified waterproofing membrane.
- Commercial kitchen and food-preparation areas where walls are washed down and repainting would interrupt operations.
- Laundry rooms, staff change areas and pool-side or spa changing rooms with sustained humidity.
- Clinic and laboratory wash areas where a smooth, cleanable surface is preferred to a painted finish.
- Ground-floor or below-grade back-of-house areas that must tolerate damp conditions without a wet-trade cycle, with structural waterproofing handled separately.
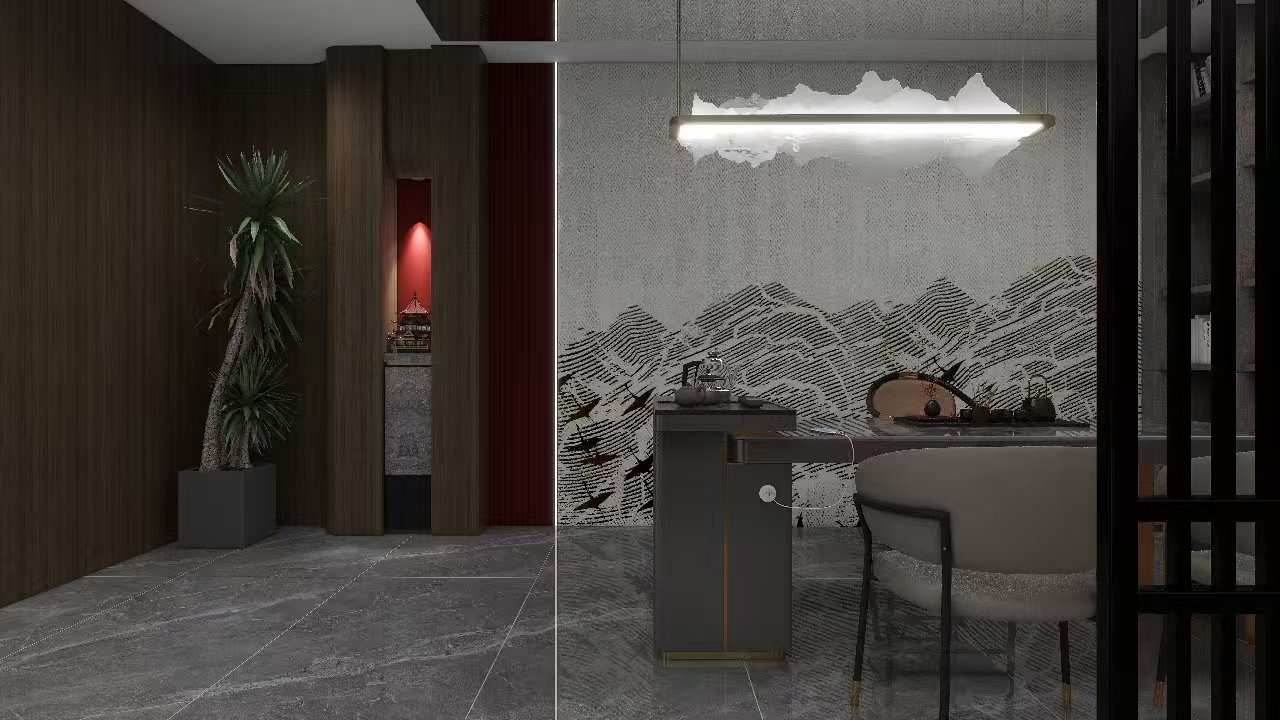
It is not the right answer everywhere. A 26 mm partition panel is an interior element: it is not a structural wall, not external facade cladding and not a replacement for tanking or a damp-proof course. Where a project needs a specific fire classification, acoustic rating or substrate build-up that the panel record does not cover, that requirement has to be resolved before specification rather than inferred from the product's general properties.
What a Recorded Distributor Project Shows
One recorded project gives a sense of scale and application without overstating what a single reference can prove. An overseas building materials distributor has used these decorative panels across Vietnam, Thailand, the Philippines, India and Indonesia for interior wall and ceiling decoration in residential and commercial buildings: 15,000 m² delivered, in service for more than five years. The recorded highlight list for that project cites EN 13501-1 fire classification, waterproof performance, light weight, durability and design variety, and the recorded result is stable performance, good fire resistance, waterproofing and easy installation.
Read it as evidence of repeat supply across humid markets and of the product categories involved — not as proof that every panel model in the range carries the same classification, and not as a moisture-remediation case study. Keeping those distinctions separate is exactly what evaluation-stage due diligence requires.
Purchasing Terms That Decide Whether the Schedule Holds
Product properties protect a programme only when the commercial terms match it. The values below are the recorded terms for Jianmu's PVC panel supply and should be re-confirmed in the quotation for the specific model, finish and destination, because a quotation — not a catalogue — is what a project is built on.
| Term | Recorded value | Why it matters to a humid fit-out |
|---|---|---|
| Minimum order quantity | 1 × 40HC container | Sets the smallest shippable order; small remediation packages may need consolidating |
| Lead time | 15–30 days | Defines the production window to place against the site programme |
| Monthly capacity | 40,000 m² | Indicates the volume band available per month in area terms |
| Annual output | 360 × 40HC containers | Company-level output figure for capacity due diligence |
| Monthly container output | Up to 30 × 40HQ containers for PVC ceiling and wall protection panels | Company profile figure; it is measured in containers, not square metres, so it should not be converted into area |
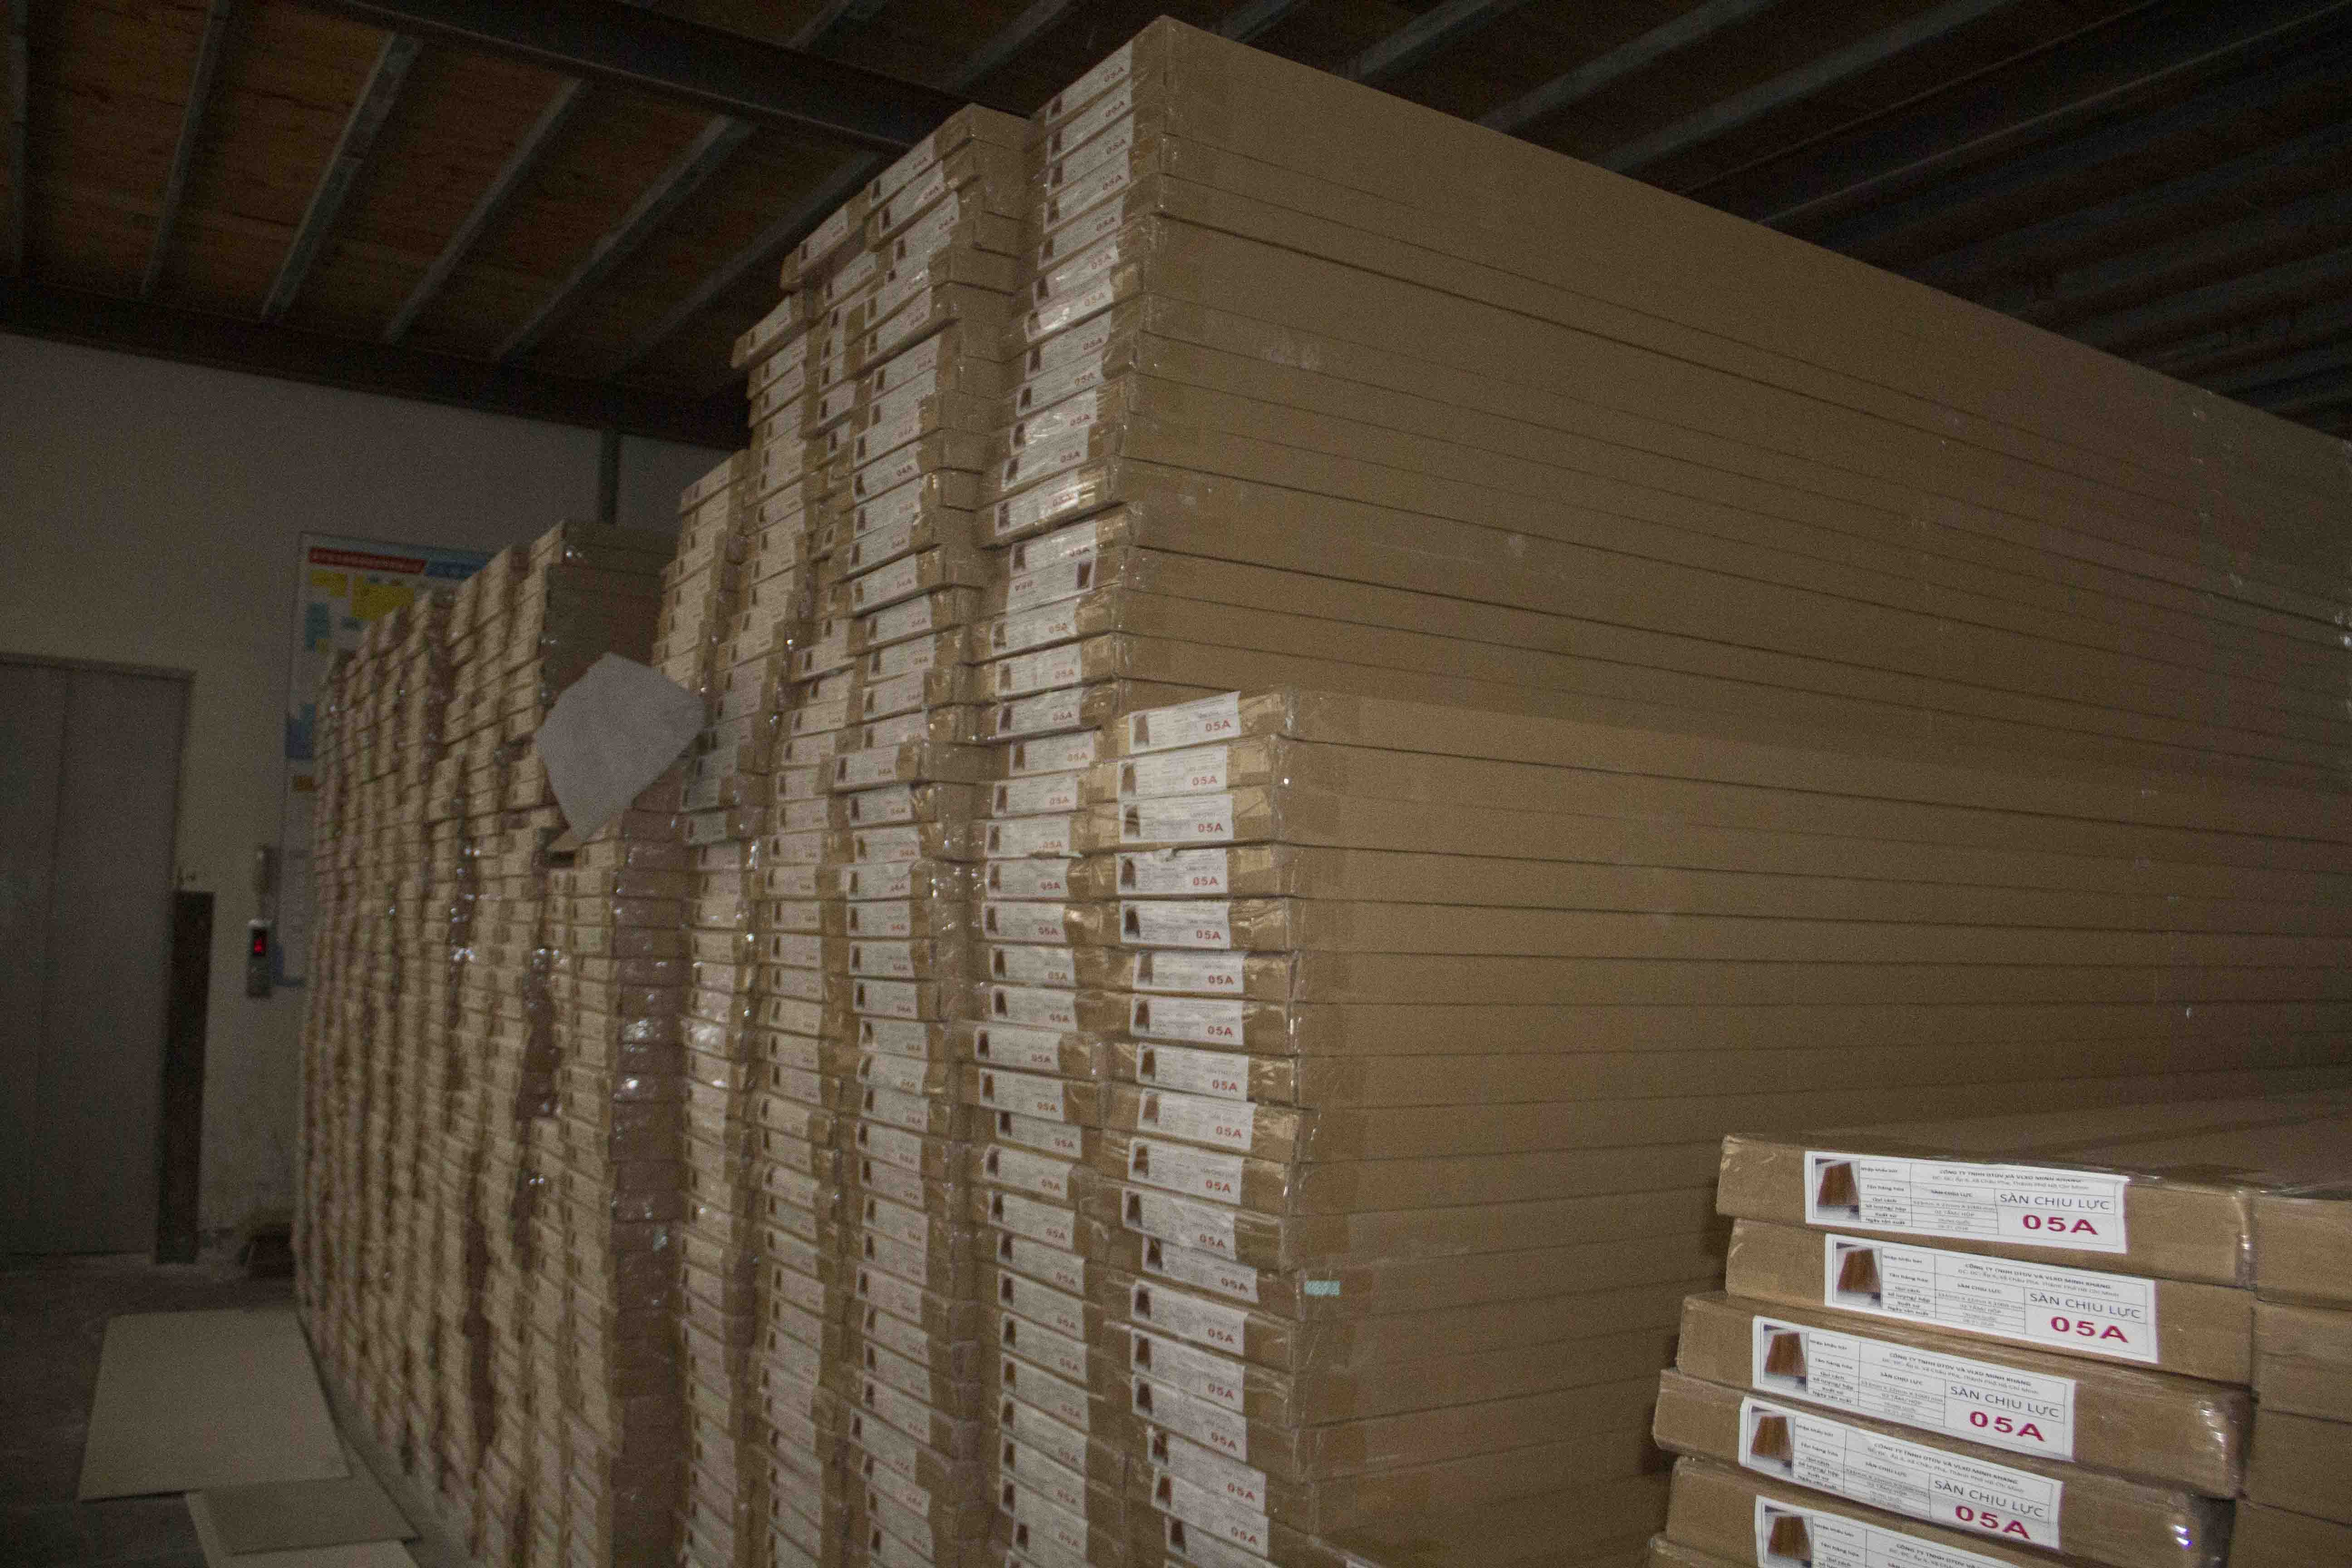
| Quality control | 100% inspection before shipment | The inspection record supports acceptance checks on site |
| Customisation (OEM/ODM) | Colour, size, surface design, logo, packaging | Allows the panel to match a project finish schedule; OEM production to customer samples or pictures is also recorded |
| After-sales | Remote support | Defines how technical queries are handled after delivery |
| Certifications | ISO9001:2008, SONCAP, SGS | Supports quality assurance and market-access checks |
| Company profile | Founded 1998; 15,000 m² workshop; 50 employees; 5 R&D engineers; 90% export ratio | Background for supplier evaluation; products are exported to more than 50 countries and regions |
The two capacity figures are recorded in different units and should not be combined into a single number. Ask which measure applies to your order type, and treat the answer as a planning input rather than a guarantee of delivery on a fixed date.
Schedule planning then needs two buffers, not one: the recorded 15–30 day production window, plus freight and customs clearance to destination. Ordering panels and trims together matters more in a humid project than in a dry one, because a room with panels fixed and corner junctions open cannot be signed off, and an incomplete corner is the first place moisture damage becomes visible.
Acceptance Criteria to Agree Before Installation
Acceptance is where a moisture argument becomes a contractual one. Agree the criteria in writing before the first panel is fixed, and make each one observable on site rather than a matter of opinion:
- Model and dimensions match the order: 2900 × 400 × 26 mm panels and 2900 × 85 × 50 mm corner trim, in the colour and surface agreed at sample approval.
- Accessories on site: supporting structures and installation accessories present in the quantity the fixing plan requires.
- Substrate condition recorded: dryness and flatness checked and signed off before fixing, with waterproofing complete in wet zones.
- Junction detailing inspected: corner trim alignment, edges, penetrations and floor and ceiling transitions sealed as drawn.
- Documents filed: the classification document for the exact model and market, the pre-shipment inspection record and the supplier's certificates.
- Visual acceptance: face condition, joint uniformity, trim fit and cleanliness, assessed under the lighting the space will actually use.
- Spare material retained: an agreed quantity of panels and trim held for later damage repair, since a discontinued finish is a maintenance problem in a humid area.
- Rectification window defined: who returns, within what period, and against which list.
Frequently Asked Questions
What fire documentation should we request for a humid interior project?
The requirement comes from the project specification and the destination market, not from the panel. Interior wall and ceiling applications can carry a fire-retardant requirement such as EN 13501-1: the recorded application data for the related 566-A155 wall panel includes that requirement, and the recorded distributor project lists EN 13501-1 fire classification among its highlights. Before ordering model 7073-A189, ask for the classification or test document that names the exact panel model and the market of installation, and add the supplier's quality certificates — ISO9001:2008, SONCAP and SGS are recorded for Jianmu — to the same submittal file.
Can the panel and the corner trim be supplied together, and what else is required?
Yes. The 2900 × 400 × 26 mm PVC partition wall panel (model 7073-A189) and the 2900 × 85 × 50 mm PVC partition corner trim appear in the same recorded product entry, so they can be specified and ordered as one system. The recorded application data also requires supporting structures and installation accessories for installation, which means the accessory schedule belongs in the same order. Colour, size, surface design, logo and packaging are listed as customisable under OEM/ODM production; confirm the exact accessory list in the quotation.
What purchasing terms should be confirmed before the programme is fixed?
Four terms drive the schedule: minimum order quantity (recorded as 1 × 40HC container), lead time (recorded as 15–30 days), monthly capacity (recorded as 40,000 m²) and quality control (recorded as 100% inspection before shipment). Company-level figures are an annual output of 360 × 40HC containers and, per the company profile, monthly output of up to 30 × 40HQ containers for PVC ceiling and wall protection panels. Because those capacity figures use different units, ask which one applies to your order and get the answer written into the quotation.
How should we approve a sample before bulk production?
Request a sample of the exact model and trim combination, not a generic panel: check face colour and surface against the design intent, confirm the 2900 × 400 × 26 mm panel and 2900 × 85 × 50 mm trim fit as drawn, and test the joint appearance at a corner. OEM production to customer samples or pictures is recorded as available, alongside customisation of colour, size, surface design, logo and packaging. Keep the approved sample sealed as the inspection reference, and match it against the 100% pre-shipment inspection record when the container is loaded.
How much time should we allow between order and delivery to site?
Plan from the recorded production lead time of 15–30 days, then add freight transit, port handling and customs clearance to the destination; for import planning, PVC wall panels and floorings are primarily classified under HS Code 3918, with 3918.10 covering vinyl chloride polymers. For a humid fit-out, order panels and trims in the same shipment so no room is left with open corner junctions, and confirm the packing list and loading plan before the container ships. To check these terms against a live project, request a sample and quotation for the 2900 × 400 × 26 mm panel and 2900 × 85 × 50 mm trim with your room schedule attached.
Conclusion: Moisture Control Is a Sequence, Not a Product
A PVC partition wall panel does not eliminate humidity, and it should not be sold as if it did. What the 2900 × 400 × 26 mm panel and its 2900 × 85 × 50 mm corner trim change is the number of moisture-dependent steps between a bare substrate and a finished room: the wall arrives dry, is fixed dry and needs no drying cycle before handover. The recorded properties — waterproof, moisture-proof, fire-resistant and easy to install — are what make that sequence possible; the substrate check, the classification document, the accessory schedule, the purchasing terms and the acceptance list are what make it reliable.
Jianmu supplies these panels from a 15,000 m² workshop in Haining, Zhejiang, with production to customer samples available and full inspection before shipment. The product brochure covers the partition panel, the matching trim and the recorded specifications: download the JIANMU PVC partition panel brochure. Company details and the full product range are listed at hnjianmu.com.
Have Questions or Need More Details?
Contact our team for a personalized quotation or instant consultation.
Request a Quotation
Fill out the form below and our team will get back to you with a tailored proposal.
WhatsApp Direct Chat
Prefer to chat in real-time? Message us on WhatsApp for instant assistance & quick answers.
- Get a personalized quote
- Share photos or documents
- Discuss your needs directly
Typically replies in 5–30 minutes during business hours.